
$500,000
Reduced from $575,000
41406 S Finley RdKennewick, WA 99337
- 3 beds
- 2 baths
- 1,742 sqft
- 1.18 acres
- Listing brokerage:
- HomeSmart Elite Brokers · 509-371-9085
- MLS #:
- 287868
- Listing agent:
- Bev Hollenbeck
- Status:
- Active
About this home
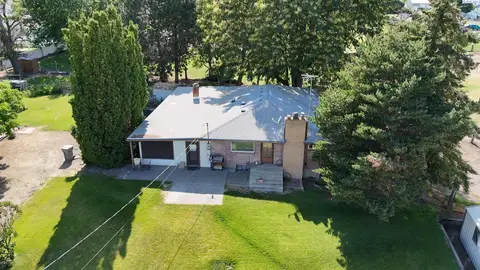
MLS# 287868 This listing presents an outstanding opportunity, offering two separate dwellings situated on 1.18 ac lot. MAIN HOME: The larger home built in 2010 showcases an open floor plan, providing flexibility with 3 bed bedrooms and a den or office or possible 4 bed rooms.. The Kitchen is designed with granite counter tops and functional cabinetry, featuring pull-outs shelves, a spice rack and lazy susan's and large pantry. The natural gas oven/range, dedicated garbage compartment, add to its convenience. A built-in desk with ample storage offer a practical workspace. The main living area includes a natural gas fire place and designated dining area, with plenty room for gatherings. Large utility room enhances household functionality. Outside, a covered porch-like deck provides the perfect setting to unwind after a long day and enjoy beautiful sunsets. SECOND STRUCTURE & OUTDOOR AMENITIES: The second structure, previously used as an art studio and day care, features a kitchenette, bathroom and a spacious open floor plan with vaulted ceilings. The front yard is fenced, creating a park-like atmosphere, while the backyard includes a two-car garage with loft space, and a extended 2 car carport. Additional structures include a green shed. The property also offers a pasture with solid set sprinklers. Around the home are UG timed Sprinkles to maintain the landscape.. Kid Irrigation.
Facts & features
Overview
- Type
- Site Built-Owned Lot
- Year built
- 2010
- Lot (acres)
- 1.18
- Levels
- One
- Annual taxes
- $5,568
- Tax year
- 2025
- Zoning
- Rural Residential
- Subdivision
- Kennewick East
- County
- Benton
Interior
- Appliances
- Dishwasher, Range/Oven, Refrigerator
- Features
- Drapes/Blinds
- Heating
- Heat Pump
- Cooling
- Heat Pump
- Fireplace
- One, Living Room
- Basement
- No Basement
Exterior & lot
- Roof
- Composition
- Foundation
- Concrete
- Exterior
- Shed(s), Fenced
- Lot
- Animals Allowed
- Parking
- Detached, 2 car, Carport
Utilities & schools
- Sewer
- Septic
- Utilities
- Appliances-Electric
Monthly payment
Estimated monthly payment
$3,138
- Principal & interest$2,528
- Property tax$464
- Home insurance (est.)$146
Estimate for illustration only. Not a loan offer; actual rates, taxes and insurance vary.
Get pre-approved →Similar homes nearby

$513,999
3 bd · 3 ba · 2,576 sqft
2007 S Tweedt St
Kennewick, WA 99336
RE/MAX Northwest REALTORS

$495,000
3 bd · 2 ba · 1,316 sqft
16206 S Yew St
Kennewick, WA 99337
Piper Barton Group LLC

$445,000
4 bd · 2 ba · 1,998 sqft
2103 S Washington St
Kennewick, WA 99337
Windermere Group One/Tri-Cities
$575,000
3 bd · 3 ba · 5,951 sqft
302 E 23rd Ave
Kennewick, WA 99337
Windermere Group One/Tri-Cities

Listings courtesy of PACMLS as distributed by MLS GRID.
Some IDX listings have been excluded from this website.
Based on information submitted to the MLS GRID as of October 9, 2026 at 11:46 AM PDT. All data is obtained from various sources and may not have been verified by broker or MLS GRID. Supplied Open House Information is subject to change without notice. All information should be independently reviewed and verified for accuracy. Properties may or may not be listed by the office/agent presenting the information.
IDX information is provided exclusively for consumers' personal, non-commercial use and may not be used for any purpose other than to identify prospective properties consumers may be interested in purchasing. Data is deemed reliable but is not guaranteed by MLS GRID. Use of MLS GRID Data may be subject to an end user license agreement prescribed by the applicable MLS.
Any use or search of the listing data on this website, other than by a consumer looking to purchase real estate, is prohibited. Spot something inaccurate? Let us know.