
$474,995
5925 Road 115Pasco, WA 99301
- 4 beds
- 2 baths
- 1,802 sqft
- 0.18 acres
- Listing brokerage:
- DR Horton · 360-360-2960
- MLS #:
- 288166
- Listing agent:
- Kathy Myers
- Status:
- Active
About this home
MLS# 288166 **THIS IS A MODEL HOME** The remarkable Cali floor plan offers the perfect combination of functionality and style, with 4 bedrooms, 2 baths, and a spacious 1,802 square feet of living space. One of the highlights of this floor plan is the main bedroom, featuring dual vanities and a generous walk-in closet. Additionally, the secondary bedrooms provide easy access to a full-size bathroom, ensuring everyone's comfort and convenience. The heart of this home lies in its central living area, boasting a formal dining space, a cozy living room with an electric fireplace, and a gourmet kitchen. The kitchen is equipped with stainless steel appliances, including an electric range, a microwave with a vent hood, and a dishwasher. The solid surface countertops and backsplash add a touch of sophistication and practicality. You can enjoy your evenings on the covered patio. Last but not least, this home is equipped with a smart home package, allowing you to seamlessly integrate technology into your everyday life. MODEL HOME IS OPEN THURSDAY - TUESDAY from 11 - 5:30 pm.
Facts & features
Overview
- Type
- Site Built-Owned Lot
- Year built
- 2025
- Lot (acres)
- 0.18
- Levels
- One
- Tax year
- 2025
- HOA fee
- $100
- Zoning
- Residential
- Subdivision
- Pasco West
- County
- Franklin
Interior
- Appliances
- Dishwasher, Disposal, Microwave, Range/Oven, Water Heater
- Features
- Vaulted Ceiling(s)
- Flooring
- Carpet, Laminate
- Heating
- Forced Air, Heat Pump, Central
- Cooling
- Forced Air, Central Air, Heat Pump
- Fireplace
- One, Electric, Living Room
Exterior & lot
- Construction
- Lap Siding
- Roof
- Composition
- Foundation
- Concrete, Crawl Space
- Exterior
- Fenced
- Patio & porch
- Covered, Porch
- Lot
- Located in City Limits
- Parking
- Attached, 2 car
Utilities & schools
- Sewer
- Sewer Connected
- Water
- Public
- Utilities
- Appliances-Electric, Electricity Connected
- School district
- Buyer to Verify
Rooms
| Room | Level | Size |
|---|---|---|
| Living Room | M | — |
| Dining Room | M | — |
| Kitchen | M | — |
| Utility Room | M | — |
| Bedroom 1 | M | — |
| Bedroom 2 | M | — |
| Bedroom 3 | M | — |
| Bedroom 4 | M | — |
Monthly payment
Estimated monthly payment
$3,016
- Principal & interest$2,402
- Property tax (est.)$376
- Home insurance (est.)$139
- HOA$100
Estimate for illustration only. Not a loan offer; actual rates, taxes and insurance vary.
Get pre-approved →Similar homes nearby
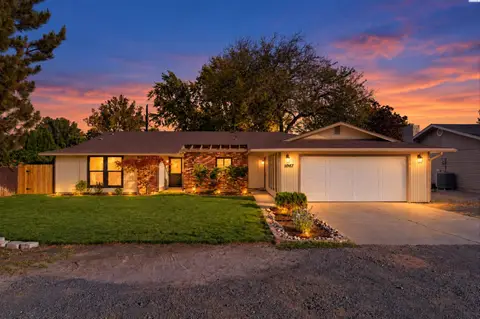
$405,000
3 bd · 2 ba · 1,460 sqft
4917 W Sylvester St
Pasco, WA 99301
Coldwell Banker Tomlinson
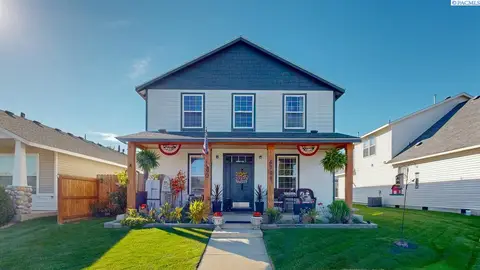
$479,900
3 bd · 3 ba · 2,214 sqft
4708 Belgian Lane
Pasco, WA 99301
Kenmore Team
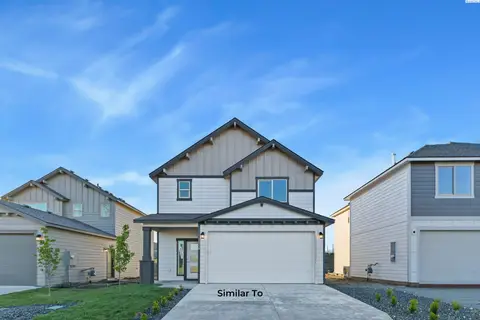
$429,850
3 bd · 3 ba · 1,612 sqft
5724 Redtail Dr
Pasco, WA 99301
Coldwell Banker Tomlinson
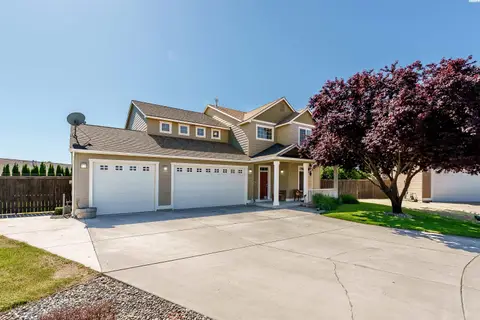
$499,000
4 bd · 3 ba · 2,292 sqft
6211 Landsdowne Court
Pasco, WA 99301
RE/MAX Northwest REALTORS

Listings courtesy of PACMLS as distributed by MLS GRID.
Some IDX listings have been excluded from this website.
Based on information submitted to the MLS GRID as of October 9, 2026 at 11:46 AM PDT. All data is obtained from various sources and may not have been verified by broker or MLS GRID. Supplied Open House Information is subject to change without notice. All information should be independently reviewed and verified for accuracy. Properties may or may not be listed by the office/agent presenting the information.
IDX information is provided exclusively for consumers' personal, non-commercial use and may not be used for any purpose other than to identify prospective properties consumers may be interested in purchasing. Data is deemed reliable but is not guaranteed by MLS GRID. Use of MLS GRID Data may be subject to an end user license agreement prescribed by the applicable MLS.
Any use or search of the listing data on this website, other than by a consumer looking to purchase real estate, is prohibited. Spot something inaccurate? Let us know.