
$799,900
Reduced from $899,000
1325 SW Panorama DrivePullman, WA 99163
- 5 beds
- 4 baths
- 3,100 sqft
- 0.617 acres
- Listing brokerage:
- Woodbridge Real Estate · 509-334-3530
- MLS #:
- 289664
- Listing agent:
- Jordan Vorderbrueggen
- Status:
- Active
About this home
Atop coveted Sunnyside Hill, at the quiet end of Panorama Drive sits a home on 0.62 acres featuring the rolling Palouse Hills in every direction. This 2023 built custom residence was designed to take it all in, with 3,100 square feet, 5 bedrooms, and 4 baths arranged around light, view, and effortless living. Double doors open to a two story foyer where wide plank wood floors stretch toward a wall of windows, and the hills beyond become the artwork of the living room. A gas fireplace anchors the open main level, while the kitchen quietly commands it: a grand quartz island, custom cabinetry, designer tile, a full height pantry wall, and a suite of professional style Thor appliances for the serious cook. A main floor office, easily a fifth bedroom, and a stylish half bath round out the level. Evenings drift outside to the covered composite deck, where a wood paneled ceiling, dual fans, glass railings, and a gas hookup set the stage for dinner as the sun drops behind the Palouse. Upstairs, the primary suite is a true retreat. An oversized tiled walk in shower, a custom walnut dual vanity with backlit mirror, a heated towel rack, and a generous walk in closet bring quiet indulgence to the everyday. Two additional bedrooms with custom closet systems share a designer tiled bath, and the dedicated laundry room offers storage to the ceiling. The daylight walkout level is made for hosting: a theater setup, a custom wet bar with drink fridge, a guest bedroom with built in wall bed, and a full luxury bath. Tall sliders open to a covered patio and a private backyard shaped with intention, where terraced retaining walls hold Japanese maples, fruit trees, and smart irrigated vegetable planters. Beneath it all runs the infrastructure of a thoughtfully built home: high efficiency gas HVAC, central air, a tankless water heater, an owned water softener, owned solar primed for EV expansion, and an attached two car garage. An adjacent lot is available for those who want to hold the view. Sunnyside Hill living comes with its own quiet advantages. Southern exposure clears winter driveways days ahead of the rest of town, Sunnyside Park and Sunnyside Elementary are a short stroll away, and the commute splits the difference between SEL and WSU. Private tours by appointment. Lender provided credit available for qualified borrowers. MLS# 289664
Facts & features
Overview
- Type
- Site Built-Owned Lot
- Year built
- 2023
- Lot (acres)
- 0.617
- Levels
- 2 Story w/Basement
- Annual taxes
- $6,794
- Tax year
- 2025
- HOA fee
- $22
- Zoning
- Residential
- Subdivision
- Plm-Sysd Hill SW
- County
- Whitman
Interior
- Appliances
- Dishwasher, Disposal, Microwave, Range/Oven, Refrigerator, Water Softener
- Features
- Raised Ceiling(s), Drapes/Blinds, Utility Room, Wet Bar
- Flooring
- Carpet, Wood
- Heating
- Forced Air, Natural Gas, Solar, Central
- Cooling
- Forced Air, Solar, Central Air
- Fireplace
- One, Gas, Living Room
- Basement
- Outside Entrance, Finished, Full, Inside Entrance, Windows - Non Egress
Exterior & lot
- Construction
- Cement Board
- Roof
- Composition
- Foundation
- Concrete
- Exterior
- Shed(s), Barbecue, Solar
- Patio & porch
- Covered, Porch, Deck
- Lot
- Located in City Limits, Plat Map - Recorded, Garden, Fruit Trees, Terraced, Cul de Sac, Plat Map - Approved
- Parking
- Attached, 2 car, Garage Door Opener
Utilities & schools
- Sewer
- Sewer Connected
- Water
- Public
- Utilities
- Appliances-Electric, Appliances-Gas, Electricity Connected, Natural Gas Connected, Solar
- School district
- Pullman
Rooms
| Room | Level | Size |
|---|---|---|
| Living Room | Main | — |
| Den | Main | — |
| Family Room | Lower | — |
| Kitchen | Main | — |
| Utility Room | Lower | — |
| Bedroom 1 | Upper | — |
| Bedroom 2 | Upper | — |
| Bedroom 3 | Upper | — |
| Bedroom 4 | Lower | — |
| Bedroom 5 | Main | — |
Monthly payment
Estimated monthly payment
$4,866
- Principal & interest$4,045
- Property tax$566
- Home insurance (est.)$233
- HOA$22
Estimate for illustration only. Not a loan offer; actual rates, taxes and insurance vary.
Get pre-approved →Similar homes nearby
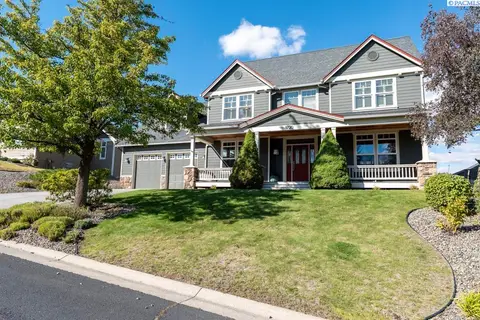
$749,000
5 bd · 3 ba · 3,040 sqft
1720 NW Nicole Ct.
Pullman, WA 99163
Coldwell Banker Tomlinson Associates
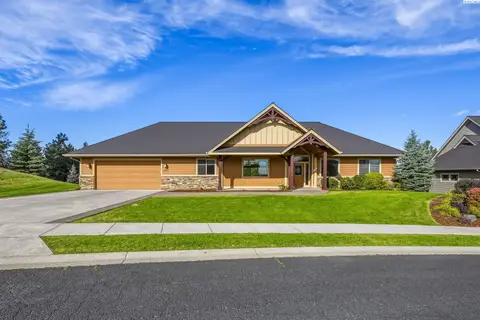
$889,000
4 bd · 3 ba · 2,530 sqft
1875 SW Barclay Ridge Drive
Pullman, WA 99163
Woodbridge Real Estate
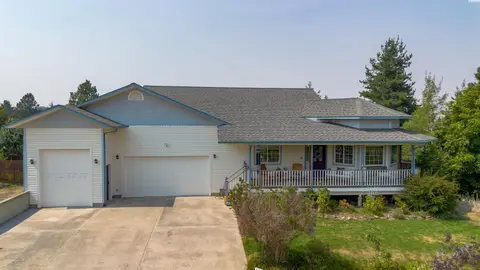
$689,000
4 bd · 3 ba · 4,070 sqft
760 SW Staley Dr.
Pullman, WA 99163
Beasley Realty
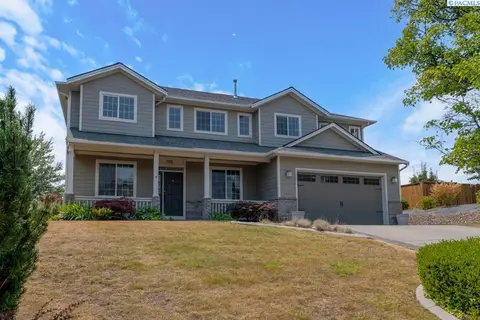
$859,000
5 bd · 4 ba · 4,022 sqft
1715 NW Nicole Ct.
Pullman, WA 99163
Coldwell Banker Tomlinson Associates

Listings courtesy of PACMLS as distributed by MLS GRID.
Some IDX listings have been excluded from this website.
Based on information submitted to the MLS GRID as of October 9, 2026 at 2:15 PM PDT. All data is obtained from various sources and may not have been verified by broker or MLS GRID. Supplied Open House Information is subject to change without notice. All information should be independently reviewed and verified for accuracy. Properties may or may not be listed by the office/agent presenting the information.
IDX information is provided exclusively for consumers' personal, non-commercial use and may not be used for any purpose other than to identify prospective properties consumers may be interested in purchasing. Data is deemed reliable but is not guaranteed by MLS GRID. Use of MLS GRID Data may be subject to an end user license agreement prescribed by the applicable MLS.
Any use or search of the listing data on this website, other than by a consumer looking to purchase real estate, is prohibited. Spot something inaccurate? Let us know.