
$895,000
Reduced from $925,000
616 N Riverside DrWest Richland, WA 99353
- 3 beds
- 3 baths
- 3,874 sqft
- 0.42 acres
- Listing brokerage:
- Epique Realty · 360-815-6637
- MLS #:
- 289813
- Listing agent:
- Salina Castillo
- Status:
- Active
About this home
MLS# 289813 Waterfront living at its finest! This stunning custom built home offers exceptional functionality, efficiency, and lifestyle features. Featuring a spacious open-concept layout and vaulted ceilings on the main floor with a large kitchen island, generous pantry, and a high-efficiency water heater for top-tier performance and energy savings. The primary suite offers a large walk-in closet and an oversized walk-in shower. A second bedroom at the front of the home offers privacy and potential use as a den or office. Upstairs you'll find the 3rd bedroom and bath beside the jaw dropping 24 x 56ft family room, the ultimate teen hang out or man cave. This space is thoughtfully designed to easily accommodate additional bedrooms if desired, offering flexibility for future needs. The impressive, temperature-controlled 3 car garage is a rare find -designed for car or boat enthusiasts with a dedicated wash area and floor drain. Enjoy expansive water views from the deck and walking along the embankment right in your backyard! The covered stamped concrete patio is perfect for entertaining or relaxing, with a built-in fire pit and ceiling fans creating an inviting outdoor retreat with low maintenance and fully fenced turf lawn and direct access to the Yakima River. A perfect blend of comfort, efficiency, and waterfront luxury.
Facts & features
Overview
- Type
- Site Built-Owned Lot
- Year built
- 2024
- Lot (acres)
- 0.42
- Levels
- Two
- Annual taxes
- $3,472
- Tax year
- 2024
- Zoning
- Residential
- Subdivision
- OTHER
- County
- Benton
Interior
- Appliances
- Dishwasher, Dryer, Disposal, Microwave, Range/Oven, Refrigerator, Washer, Water Heater
- Features
- Raised Ceiling(s), Drapes/Blinds, Utility Sink
- Flooring
- Carpet, Wood
- Heating
- Electric, Forced Air, Central, Furnace
- Cooling
- Forced Air, Central Air, Electric
- Basement
- No Basement
Exterior & lot
- Construction
- T1-11, Lap Siding
- Roof
- Composition
- Foundation
- Crawl Space
- Exterior
- Shed(s), Fenced, Balcony
- Patio & porch
- Deck, Covered
- Lot
- Animals Allowed, Waterfront, Located in County
- Parking
- Attached, Finished, RV Access/Parking, Workshop in Garage, 3 car
Utilities & schools
- Sewer
- Septic
- Water
- Private
- Utilities
- Appliances-Electric, Cable Connected
- School district
- Richland
Rooms
| Room | Level | Size |
|---|---|---|
| Living Room | M | 13 |
| Dining Room | M | 10 |
| Family Room | U | 24 |
| Kitchen | M | 23 |
| Utility Room | M | 6 |
| Bedroom 1 | M | 20 |
| Bedroom 2 | M | 12 |
| Bedroom 3 | U | 10 |
Monthly payment
Estimated monthly payment
$5,076
- Principal & interest$4,526
- Property tax$289
- Home insurance (est.)$261
Estimate for illustration only. Not a loan offer; actual rates, taxes and insurance vary.
Get pre-approved →Similar homes nearby
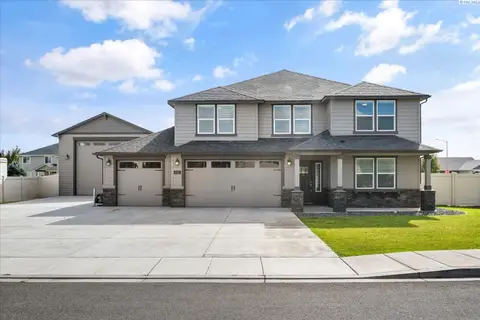
$742,069
5 bd · 3 ba · 3,195 sqft
1102 Amber Avenue
West Richland, WA 99353
Retter and Company Sotheby's
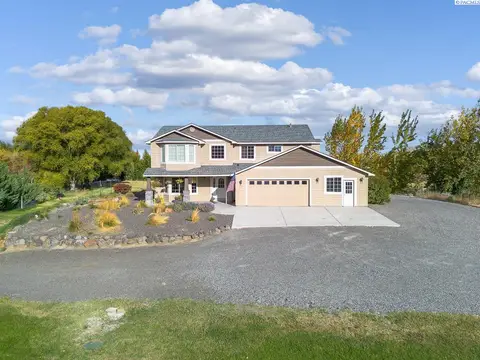
$995,000
4 bd · 3 ba · 2,928 sqft
113520 N Harrington PR NE
West Richland, WA 99353
Kenmore Team
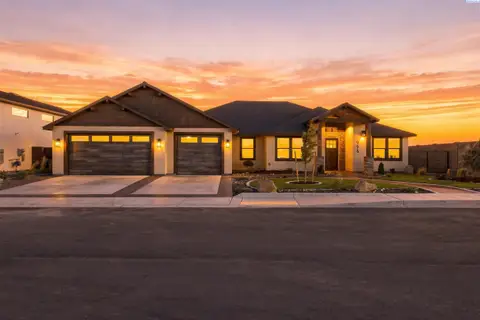
$929,000
3 bd · 2 ba · 2,503 sqft
996 Andes Ave
West Richland, WA 99353
Community Real Estate Group / KWSP
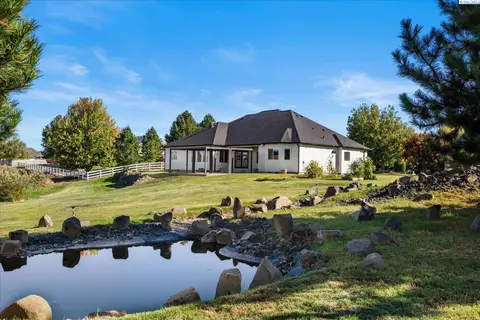
$825,000
4 bd · 4 ba · 3,378 sqft
5604 Glenbrook Loop
West Richland, WA 99353
Retter and Company Sotheby's

Listings courtesy of PACMLS as distributed by MLS GRID.
Some IDX listings have been excluded from this website.
Based on information submitted to the MLS GRID as of October 9, 2026 at 1:01 PM PDT. All data is obtained from various sources and may not have been verified by broker or MLS GRID. Supplied Open House Information is subject to change without notice. All information should be independently reviewed and verified for accuracy. Properties may or may not be listed by the office/agent presenting the information.
IDX information is provided exclusively for consumers' personal, non-commercial use and may not be used for any purpose other than to identify prospective properties consumers may be interested in purchasing. Data is deemed reliable but is not guaranteed by MLS GRID. Use of MLS GRID Data may be subject to an end user license agreement prescribed by the applicable MLS.
Any use or search of the listing data on this website, other than by a consumer looking to purchase real estate, is prohibited. Spot something inaccurate? Let us know.