
$420,000
Reduced from $450,000
426 N Louisiana StKennewick, WA 99336
- 4 beds
- 2 baths
- 1,636 sqft
- 0.19 acres
- Listing brokerage:
- Windermere Group One/Tri-Cities · 509-946-1188
- MLS #:
- 290364
- Listing agent:
- Jed Morris
- Status:
- Active
About this home
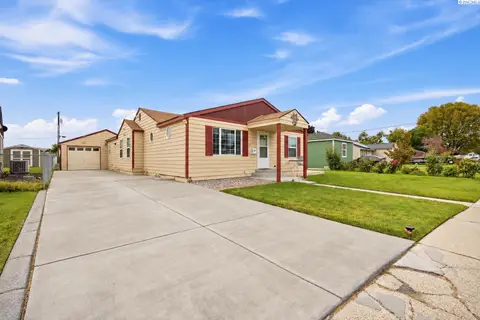
MLS# 290364 All the charm and delight of a mature home in a great neighborhood, with upgrades to, pretty much everything else.This 1,636 sq ft home packs in 4 legitimately spacious bedrooms and 2 bathrooms, plus a plumbed half-bath area near the laundry that’s ready for someone to finish the job.Inside, the remodeled kitchen has been opened up and outfitted with quartz countertops, creating a bright, functional centerpiece for the home. Luxury vinyl plank flooring keeps things looking sharp while standing up to kids, pets, spills, and everyday life. And with both a great room AND a separate family room with pocket doors, there’s plenty of space to gather—or politely disappear from one another when necessary. The primary suite also gets its own updated 3/4 bath.Out front, you’ve got a welcoming porch and that classic white picket fence bringing serious curb appeal. Out back, there’s a fully fenced yard, dog run, and a massive covered patio practically begging for BBQs, summer nights, and questionable amounts of grilled meat.Add an oversized 2-car garage and newer HVAC, and you’ve got an updated home with space, personality, and plenty of practicality.Four big bedrooms. Two living spaces. Remodeled kitchen. Huge covered patio. White picket fence.Basically, 1979 cleaned itself up real nice.
Facts & features
Overview
- Type
- Site Built-Owned Lot
- Year built
- 1979
- Lot (acres)
- 0.19
- Levels
- One
- Annual taxes
- $2,582
- Tax year
- 2024
- Zoning
- Residential
- Subdivision
- Kennewick West
- County
- Benton
Interior
- Appliances
- Dishwasher, Disposal, Microwave, Range/Oven, Refrigerator, Water Heater
- Features
- Drapes/Blinds, Ceiling Fan(s)
- Flooring
- Carpet, Laminate, Vinyl
- Heating
- Forced Air, Central, Furnace
- Cooling
- Forced Air, Central Air
- Fireplace
- One, Electric, Living Room
- Basement
- No Basement
Exterior & lot
- Construction
- T1-11
- Roof
- Composition
- Foundation
- Crawl Space
- Exterior
- Shed(s), Fenced, Dog Run, Handicap Access, Irrigation System
- Patio & porch
- Covered, Porch
- Lot
- Located in City Limits
- Parking
- Attached, 2 car, Garage Door Opener
Utilities & schools
- Sewer
- Sewer Connected
- Water
- Public
- Utilities
- Appliances-Electric, Electricity Connected
- School district
- Kennewick
Rooms
| Room | Level | Size |
|---|---|---|
| Living Room | Main | — |
| Dining Room | Main | — |
| Family Room | Main | — |
| Kitchen | Main | — |
| Utility Room | Main | — |
| Bedroom 1 | Main | — |
| Bedroom 2 | Main | — |
| Bedroom 3 | Main | — |
| Bedroom 4 | Main | — |
Monthly payment
Estimated monthly payment
$2,461
- Principal & interest$2,124
- Property tax$215
- Home insurance (est.)$123
Estimate for illustration only. Not a loan offer; actual rates, taxes and insurance vary.
Get pre-approved →Similar homes nearby

$495,000
3 bd · 2 ba · 1,316 sqft
16206 S Yew St
Kennewick, WA 99337
Piper Barton Group LLC
$360,000
3 bd · 1 ba · 1,434 sqft
1109 W 2nd Ave
Kennewick, WA 99336
VRG Realty LLC

$384,900
4 bd · 2 ba · 1,512 sqft
2344 S Buntin Lp
Kennewick, WA 99337
HomeSmart Elite Brokers

$445,000
4 bd · 2 ba · 1,998 sqft
2103 S Washington St
Kennewick, WA 99337
Windermere Group One/Tri-Cities

Listings courtesy of PACMLS as distributed by MLS GRID.
Some IDX listings have been excluded from this website.
Based on information submitted to the MLS GRID as of October 9, 2026 at 12:16 PM PDT. All data is obtained from various sources and may not have been verified by broker or MLS GRID. Supplied Open House Information is subject to change without notice. All information should be independently reviewed and verified for accuracy. Properties may or may not be listed by the office/agent presenting the information.
IDX information is provided exclusively for consumers' personal, non-commercial use and may not be used for any purpose other than to identify prospective properties consumers may be interested in purchasing. Data is deemed reliable but is not guaranteed by MLS GRID. Use of MLS GRID Data may be subject to an end user license agreement prescribed by the applicable MLS.
Any use or search of the listing data on this website, other than by a consumer looking to purchase real estate, is prohibited. Spot something inaccurate? Let us know.