
$1,034,000
Reduced from $1,039,000
1430 Purple Sage StRichland, WA 99352
- 6 beds
- 5 baths
- 5,140 sqft
- 0.24 acres
- Listing brokerage:
- RE/MAX, The Collective · 509-972-7459
- MLS #:
- 290584
- Listing agent:
- Shana Brown
- Status:
- Active
About this home
MLS# 290584 Where Location meets Luxury: 6 Beds, 5 Baths, and 5,000+ Sq Ft of impeccable design. This beautifully upgraded stucco rambler w/basement is located in the prestigious Westcliffe neighborhood, just minutes from shopping, schools, and parks. This home offers a thoughtful blend of elegant formal spaces and warm, inviting living areas and amazing storage! The main level features a formal living room with custom built-ins and a gas fireplace, a formal dining room, and an extensively remodeled kitchen with quartz countertops, new island and backsplash, double ovens, gas range, new vent hood, fridge, apron sink, and modern lighting. A large breakfast nook opens to a covered Trex deck perfect for relaxing or entertaining any time of day. The primary suite includes deck access and a dreamy view. A spa-like bath with dual sinks, a new tub, an oversized walk-in shower with multiple heads, updated flooring, lighting, and more. Also on the main level: a private JR en-suite bath, a powder room for guests, a dedicated office with glass doors, coffered ceilings, and wood floors, and a laundry room with cabinetry, a sink, and new countertops. Downstairs, you'll find more renovations and four additional bedrooms, two bathrooms, a spacious family room with cabinetry and a second gas fireplace with updated stonework and shiplap to match the main level, a versatile theater or bonus area, and a wet bar reconfigured with new counters, faucet, beverage chiller, and room for a full-size fridge, ideal for entertaining. The lower level also opens to a covered patio and includes an oversized mechanical/storage room, and an additional storage/laundry room (8x21).Major upgrades include:Complete kitchen remodel (new layout, appliances, lighting, and finishes)Updated bathrooms (fixtures, tile, vanities, lighting, flooring)All new carpet and luxury vinyl plank flooringResurfaced and extended hardwood floors on the main levelNew paint on interior walls and trimCustom fireplace updates (main and basement)Soft-close drawers and updated hardware throughoutUpgraded canned LED lighting, and updated lighting fixturesUpgraded basement bar and laundry/storage cabinetryNew fencing, landscaping upgrades, decorative curbing and rockRetaining wall, side yard steps, and new walkwayAdditional features include wood-wrapped windows, a white trim package, central vacuum, a finished 3-car garage with added storage, fully fenced yard & tankless hot water heater.
Facts & features
Overview
- Type
- Site Built-Owned Lot
- Year built
- 2008
- Lot (acres)
- 0.24
- Levels
- 1 Story w/Basement
- Annual taxes
- $9,342
- Tax year
- 2025
- Zoning
- SINGLE FAMILY R
- Subdivision
- Richland South
- County
- Benton
Interior
- Appliances
- Cooktop, Dishwasher, Disposal, Microwave, Range/Oven, Water Softener, Central Vacuum, Range, Water Heater
- Features
- Raised Ceiling(s), Drapes/Blinds, Storage, Surround Sound Wiring, Wet Bar, Ceiling Fan(s), Utility Sink, French Doors
- Flooring
- Carpet, Tile, Vinyl, Wood
- Heating
- Natural Gas, Multi-Units
- Cooling
- Multi Units, Electric
- Fireplace
- Two, Gas, Basement, Family Room, Living Room
- Basement
- Outside Entrance, Finished, Full, Inside Entrance, Windows - Egress
Exterior & lot
- Construction
- Stucco, Rock
- Roof
- Composition
- Foundation
- Concrete
- Exterior
- Fenced, Irrigation System
- Patio & porch
- Deck, Covered, Porch
- Lot
- Located in City Limits, Plat Map - Recorded
- Parking
- Attached, Garage Door Opener, 3 car
Utilities & schools
- Sewer
- Sewer Connected
- Water
- Public
- Utilities
- Appliances-Electric, Appliances-Gas, Cable Connected, Electricity Connected, Natural Gas Connected
- School district
- Richland
Rooms
| Room | Level | Size |
|---|---|---|
| Living Room | M | — |
| Dining Room | M | — |
| Den | M | — |
| Family Room | M/L | — |
| Kitchen | M | — |
| Utility Room | M | — |
| Bedroom 1 | M | — |
| Bedroom 2 | M | — |
| Bedroom 3 | L | — |
| Bedroom 4 | L | — |
| Bedroom 5 | L | — |
| Bedroom 6 | L | — |
Monthly payment
Estimated monthly payment
$6,309
- Principal & interest$5,228
- Property tax$779
- Home insurance (est.)$302
Estimate for illustration only. Not a loan offer; actual rates, taxes and insurance vary.
Get pre-approved →Similar homes nearby
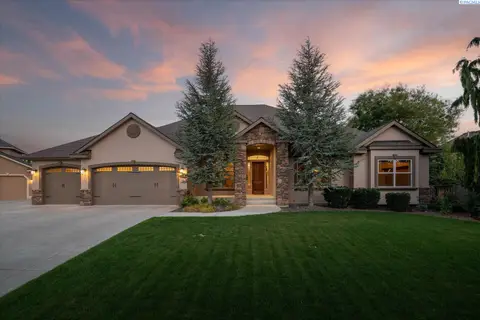
$1,175,000
6 bd · 5 ba · 5,060 sqft
457 Royal Ann Ct
Richland, WA 99352
Windermere Group One/Tri-Cities
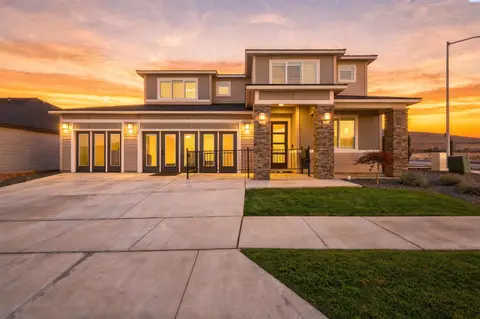
$849,900
4 bd · 3 ba · 3,120 sqft
3805 Morningside Pkwy
Richland, WA 99352
Windermere Group One/Tri-Cities
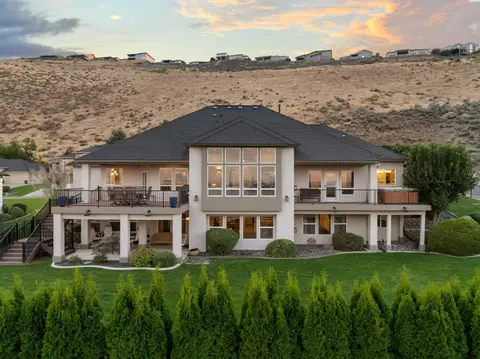
$1,075,000
6 bd · 4 ba · 4,679 sqft
292 Meadow Hills dr.
Richland, WA 99352
Retter and Company Sotheby's
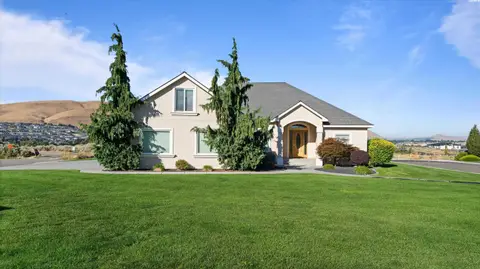
$880,000
3 bd · 3 ba · 3,010 sqft
934 Allenwhite Dr
Richland, WA 99352
Coldwell Banker Tomlinson

Listings courtesy of PACMLS as distributed by MLS GRID.
Some IDX listings have been excluded from this website.
Based on information submitted to the MLS GRID as of October 9, 2026 at 12:01 PM PDT. All data is obtained from various sources and may not have been verified by broker or MLS GRID. Supplied Open House Information is subject to change without notice. All information should be independently reviewed and verified for accuracy. Properties may or may not be listed by the office/agent presenting the information.
IDX information is provided exclusively for consumers' personal, non-commercial use and may not be used for any purpose other than to identify prospective properties consumers may be interested in purchasing. Data is deemed reliable but is not guaranteed by MLS GRID. Use of MLS GRID Data may be subject to an end user license agreement prescribed by the applicable MLS.
Any use or search of the listing data on this website, other than by a consumer looking to purchase real estate, is prohibited. Spot something inaccurate? Let us know.