
$679,900
Reduced from $689,900
5612 Rd. 122Pasco, WA 99301
- 5 beds
- 3 baths
- 2,855 sqft
- 0.31 acres
- Listing brokerage:
- Pahlisch Real Estate, Inc. · +1 (509) 591-98
- MLS #:
- 290848
- Listing agent:
- Karine Legault
- Status:
- Active
About this home
MLS# 290848 Solstice by Pahlisch Homes is the kind of place you won’t want to leave—where resort-style amenities meet everyday ease. Enjoy a salted heated pool, elegant clubhouse, and fully equipped fitness center just moments from your front door. The Shasta plan elevates daily living with 2,855 square feet of thoughtful design, a 3-car tandem garage, five generous bedrooms, and three beautifully appointed bathrooms. Step inside to 14-foot ceilings in the great room, 8-foot interior doors, expansive windows that flood the home with natural light, and premium finishes that balance elegance and warmth. The chef’s kitchen is a true centerpiece, featuring a 36" gas cooktop, sleek built-in microwave/oven wall, 42" upper cabinets, quartz countertops throughout, a full-height tile backsplash, and under-cabinet lighting that showcases abundant custom cabinetry. Seamless flow to the dining area and great room makes everyday moments and memorable gatherings effortless. A main-floor flex room with an adjacent three-quarter bath is ideal for guests or a polished home office, and the staircase’s carpet-free design adds a touch of practical luxury. Upstairs, an expansive rec room invites relaxation, creativity, and connection—perfect for media, play, wellness, or work. The primary suite is a private sanctuary with a spa-inspired bath: free-standing soaking tub, beautifully tiled shower with frameless glass, dual vanities, and a generous walk-in closet that makes getting ready feel indulgent. Modern comforts continue with integrated Smart Home features, including a smart thermostat, smart deadbolt, and smart garage door opener. Set within Solstice Phase 2 on private Homesite 75, this residence sits on one of the community’s larger lots with no rear neighbors—an uncommon blend of space and seclusion that makes outdoor living truly your own. Interior images are from previously built home & virtually staged. Visit our model home Friday–Sunday 11–5 and Monday–Tuesday 12–5 to experience how effortlessly luxury living at Solstice can become your every day.
Facts & features
Overview
- Type
- Site Built-Owned Lot
- Year built
- 2026
- Lot (acres)
- 0.31
- Levels
- Two
- Tax year
- 2026
- HOA fee
- $147
- Zoning
- Residential
- Subdivision
- SOLSTICE
- County
- Franklin
Interior
- Appliances
- Cooktop, Dishwasher, Disposal, Microwave, Oven, Water Heater
- Features
- Raised Ceiling(s), Ceiling Fan(s)
- Flooring
- Carpet, Vinyl
- Heating
- Electric, Forced Air, Central
- Cooling
- Forced Air, Central Air, Electric
- Fireplace
- One, Gas, Living Room
- Basement
- No Basement
Exterior & lot
- Construction
- Stucco
- Roof
- Composition
- Foundation
- Crawl Space
- Patio & porch
- Covered
- Lot
- Located in City Limits, Plat Map - Recorded
- Pool
- Community, In Ground
- Parking
- Attached, Garage Door Opener, 3 car
Utilities & schools
- Sewer
- Sewer Connected
- Water
- Public
- Utilities
- Appliances-Electric, Appliances-Gas, Electricity Connected
Monthly payment
Estimated monthly payment
$4,322
- Principal & interest$3,438
- Property tax (est.)$538
- Home insurance (est.)$198
- HOA$147
Estimate for illustration only. Not a loan offer; actual rates, taxes and insurance vary.
Get pre-approved →Similar homes nearby
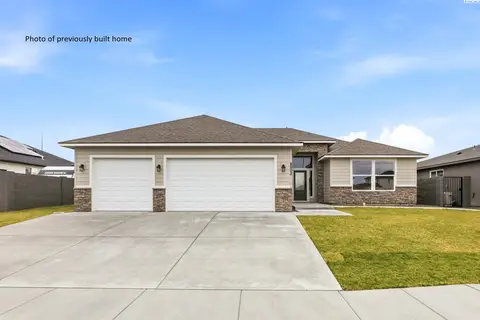
$560,000
4 bd · 2 ba · 2,100 sqft
6605 Rd 90
Pasco, WA 99301
Community Real Estate Group / KWSP
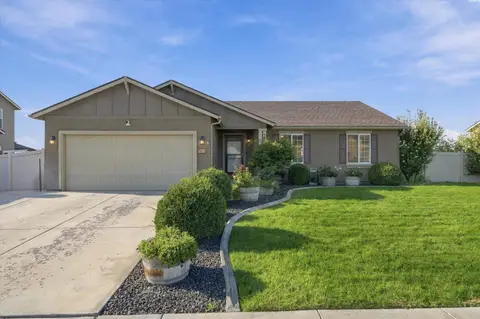
$615,000
5 bd · 3 ba · 3,116 sqft
5814 Belmont Dr.
Pasco, WA 99301
TC Brokers
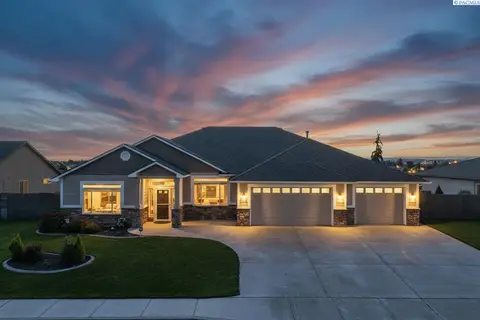
$565,000
4 bd · 3 ba · 2,745 sqft
4502 Tamarisk Dr
Pasco, WA 99301
Realty One Group Ignite
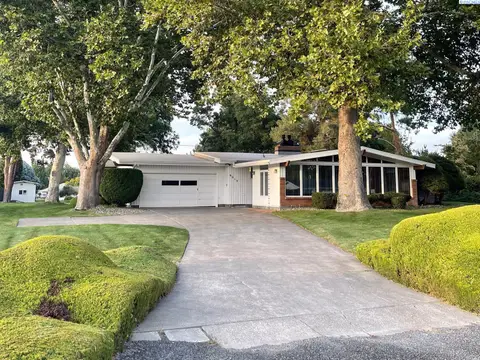
$560,000
4 bd · 2 ba · 1,625 sqft
9013 Franklin Rd
Pasco, WA 99301
MLS4owners.com

Listings courtesy of PACMLS as distributed by MLS GRID.
Some IDX listings have been excluded from this website.
Based on information submitted to the MLS GRID as of October 9, 2026 at 12:16 PM PDT. All data is obtained from various sources and may not have been verified by broker or MLS GRID. Supplied Open House Information is subject to change without notice. All information should be independently reviewed and verified for accuracy. Properties may or may not be listed by the office/agent presenting the information.
IDX information is provided exclusively for consumers' personal, non-commercial use and may not be used for any purpose other than to identify prospective properties consumers may be interested in purchasing. Data is deemed reliable but is not guaranteed by MLS GRID. Use of MLS GRID Data may be subject to an end user license agreement prescribed by the applicable MLS.
Any use or search of the listing data on this website, other than by a consumer looking to purchase real estate, is prohibited. Spot something inaccurate? Let us know.