
$636,900
Reduced from $683,010
2957 Vistara WayRichland, WA 99354
- 4 beds
- 3 baths
- 2,590 sqft
- 0.16 acres
- Listing brokerage:
- Pahlisch Real Estate, Inc. · +1 (509) 591-98
- MLS #:
- 291068
- Listing agent:
- Tiffanie Jordon
- Status:
- Active
About this home
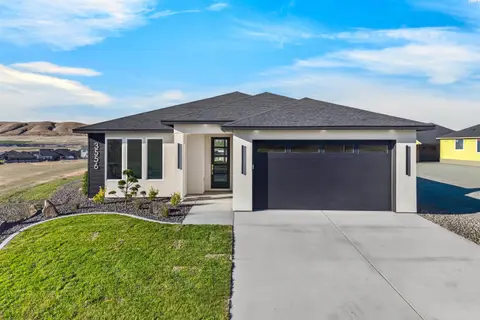
MLS# 291068 Ask me about the Golden Key! Golden Key Buyer Incentives are now available for a limited time.Resort-Style Living at Quail Ridge at Horn RapidsWelcome to the Siskiyou by award-winning Pahlisch Homes, a brand-new two-story home featuring the highly desirable main-level primary suite. Located on Lot 1 in Phase 4 of Quail Ridge at Horn Rapids, this thoughtfully designed home combines elevated finishes, flexible living spaces, and everyday convenience in a community offering resort-style amenities including a heated pool, stylish clubhouse, private fitness center, and scenic trails.The impressive great room features 10-foot ceilings, 8-foot interior doors, expansive windows, and a gas fireplace with a beautiful tile surround. The open-concept design flows seamlessly into the chef-inspired kitchen, featuring quartz countertops, full tile backsplash, upgraded stainless steel appliances including refrigerator, soft-close cabinetry, a generous island, and luxury vinyl plank flooring throughout the main living areas.The main-level primary suite offers privacy and convenience, creating a peaceful retreat with easy access to the home's primary living spaces. Upstairs, a spacious loft provides incredible flexibility for a media room, home office, playroom, or additional gathering space.The oversized 3-car garage adds exceptional functionality with a 9' x 17' tandem bay, providing additional room for vehicles, storage, recreational equipment, or hobbies. The laundry room includes upper cabinetry for convenient additional storage.Outside, professionally landscaped front and rear yards, full fencing, and thoughtful outdoor spaces create a polished setting for enjoying the Pacific Northwest lifestyle.Lot 1, Phase 4 — Quail Ridge at Horn Rapids. Move-in ready and available now.Open for tours Friday–Tuesday. Contact Tiffanie to schedule your private showing.Photos are of the actual home and are virtually staged.Ask about the Golden Key and available buyer incentives for a limited time!
Facts & features
Overview
- Type
- Site Built-Owned Lot
- Year built
- 2025
- Lot (acres)
- 0.16
- Levels
- Two
- Tax year
- 2026
- Zoning
- Residential
- Subdivision
- Richland North
- County
- Benton
Interior
- Appliances
- Cooktop, Dishwasher, Disposal, Microwave, Oven, Refrigerator, Water Heater
- Features
- Raised Ceiling(s), Storage, Utility Room, Utilities in Garage, See Remarks, Ceiling Fan(s)
- Flooring
- Carpet, Vinyl, See Remarks
- Heating
- Forced Air, Heat Pump
- Cooling
- Forced Air, Electric
- Fireplace
- One, Gas, Living Room
- Basement
- No Basement
Exterior & lot
- Construction
- Stucco, Rock
- Roof
- Composition
- Foundation
- Concrete, Crawl Space
- Exterior
- Fenced, Lighting, Irrigation System
- Patio & porch
- Covered, Porch
- Lot
- Homeowners Warranty Included, Located in City Limits, Plat Map - Recorded, Landscaped, Plat Map - Approved
- Pool
- Community, Heated, In Ground, Membership Included
- Parking
- Attached, Garage Door Opener, Tandem, 3 car
Utilities & schools
- Sewer
- Sewer Connected
- Water
- Public
- Utilities
- Appliances-Electric, Appliances-Gas, Electricity Connected, Natural Gas Connected
- School district
- Richland
Monthly payment
Estimated monthly payment
$3,910
- Principal & interest$3,221
- Property tax (est.)$504
- Home insurance (est.)$186
Estimate for illustration only. Not a loan offer; actual rates, taxes and insurance vary.
Get pre-approved →Similar homes nearby

$599,500
6 bd · 4 ba · 3,537 sqft
4148 Jasper St
Richland, WA 99352
Windermere Group One/Tri-Cities

$689,900
4 bd · 3 ba · 2,272 sqft
4118 Corvina St.
Richland, WA 99352
Results Realty Group Tri-Citie
$525,000
3 bd · 2 ba · 1,703 sqft
3556 Nuthatch St
Richland, WA 99352
Coldwell Banker Tomlinson

$692,500
4 bd · 3 ba · 2,272 sqft
3776 Boxberger St
Richland, WA 99352
Coldwell Banker Tomlinson

Listings courtesy of PACMLS as distributed by MLS GRID.
Some IDX listings have been excluded from this website.
Based on information submitted to the MLS GRID as of October 9, 2026 at 12:45 PM PDT. All data is obtained from various sources and may not have been verified by broker or MLS GRID. Supplied Open House Information is subject to change without notice. All information should be independently reviewed and verified for accuracy. Properties may or may not be listed by the office/agent presenting the information.
IDX information is provided exclusively for consumers' personal, non-commercial use and may not be used for any purpose other than to identify prospective properties consumers may be interested in purchasing. Data is deemed reliable but is not guaranteed by MLS GRID. Use of MLS GRID Data may be subject to an end user license agreement prescribed by the applicable MLS.
Any use or search of the listing data on this website, other than by a consumer looking to purchase real estate, is prohibited. Spot something inaccurate? Let us know.