
$515,000
Reduced from $592,000
4401 W 19th Ave.Kennewick, WA 99338
- 4 beds
- 3 baths
- 2,354 sqft
- 0.39 acres
- Listing brokerage:
- Windermere Group One/Tri-Cities · 509-946-1188
- MLS #:
- 292729
- Listing agent:
- Shelley Tisdale
- Status:
- Active
About this home
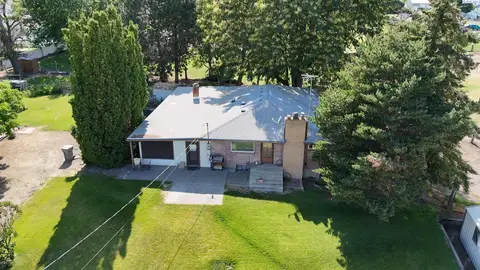
MLS# 292729 Seller is offering $10,000 toward the buyer’s allowable closing costs, prepaid expenses, or other costs permitted by the buyer’s loan. Your Dream Home Just Got More Affordable!!! Welcome to an exceptional opportunity to own this beautifully custom built single story rambler. From the moment you arrive, manicured landscaping and striking curb appeal set the tone. Step inside to a welcoming foyer that immediately feels both intentional and inviting. To the right, a versatile den/office or fourth bedroom offers flexibility for a home office, guest space, or private retreat. To the left, a cozy sitting area creates the perfect place to relax or gather with guests. As you move forward, the home opens seamlessly into its central living space—an inviting kitchen and adjoining living room designed for both connection and comfort. A warm gas fireplace anchors the living area, while abundant natural light fills the space, kitchen area is enhanced by a sun tube installed in 2025. Thoughtfully designed interior lighting, along with exterior lighting on timers, adds ambiance along with safety and convenience. Spanning 2,354 square feet on a single level, the layout is spacious and functional, offering four bedrooms and three bathrooms arranged for comfort and privacy. A flexible formal dining room can easily double as a billiards room, with the pool table available as an option. Every detail reflects meticulous care and a true pride of ownership. Enjoy peace of mind with major updates already completed, including a new roof in 2025 and a fully replaced HVAC system in 2024. HVAC ducts and dryer vents were professionally cleaned in October 2025, supporting efficiency and improved air quality. Plus to top it off a newly installed water softener installed in 2025. It feels like stepping into a new home. Step outside to your own private retreat on an expansive 0.39-acre lot. The beautifully landscaped grounds provide a serene backdrop, while the Trex deck (installed in 2020) is perfect for outdoor dining and entertaining. Mature landscaping offers ample shade throughout the day, and a dedicated hot tub pad with pre-installed wiring makes it easy to create your ideal relaxation space. Ideally located just minutes from schools, parks, the library, shopping, and dining, this home offers the perfect blend of luxury, comfort, and everyday convenience in one of the area’s most desirable neighborhoods. This is more than a home—it’s an experience.
Facts & features
Overview
- Type
- Site Built-Owned Lot
- Year built
- 2000
- Lot (acres)
- 0.39
- Levels
- One
- Annual taxes
- $3,773
- Tax year
- 2024
- Zoning
- Residential
- Subdivision
- SHORT PLAT
- County
- Benton
Interior
- Appliances
- Cooktop, Dishwasher, Disposal, Microwave, Range/Oven, Refrigerator, Water Softener
- Features
- Drapes/Blinds, Ceiling Fan(s), Solar Tube(s)
- Flooring
- Carpet, Tile
- Heating
- Natural Gas, Central
- Cooling
- Central Air, Heat Pump
- Fireplace
- One, Gas, Insert, Living Room
- Basement
- No Basement
Exterior & lot
- Construction
- Stucco
- Roof
- Composition
- Foundation
- Concrete, Crawl Space
- Exterior
- Fenced, Irrigation System
- Patio & porch
- Deck
- Lot
- Located in City Limits, Plat Map - Recorded, Garden, Landscaped, Corner Lot
- Parking
- Attached, Garage Door Opener, 3 car
Utilities & schools
- Sewer
- Sewer Connected
- Water
- Public
- Utilities
- Appliances-Electric, Electricity Connected, Natural Gas Connected
Monthly payment
Estimated monthly payment
$3,069
- Principal & interest$2,604
- Property tax$314
- Home insurance (est.)$150
Estimate for illustration only. Not a loan offer; actual rates, taxes and insurance vary.
Get pre-approved →Similar homes nearby

$513,999
3 bd · 3 ba · 2,576 sqft
2007 S Tweedt St
Kennewick, WA 99336
RE/MAX Northwest REALTORS

$495,000
3 bd · 2 ba · 1,316 sqft
16206 S Yew St
Kennewick, WA 99337
Piper Barton Group LLC

$445,000
4 bd · 2 ba · 1,998 sqft
2103 S Washington St
Kennewick, WA 99337
Windermere Group One/Tri-Cities
$575,000
3 bd · 3 ba · 5,951 sqft
302 E 23rd Ave
Kennewick, WA 99337
Windermere Group One/Tri-Cities

Listings courtesy of PACMLS as distributed by MLS GRID.
Some IDX listings have been excluded from this website.
Based on information submitted to the MLS GRID as of October 9, 2026 at 1:31 PM PDT. All data is obtained from various sources and may not have been verified by broker or MLS GRID. Supplied Open House Information is subject to change without notice. All information should be independently reviewed and verified for accuracy. Properties may or may not be listed by the office/agent presenting the information.
IDX information is provided exclusively for consumers' personal, non-commercial use and may not be used for any purpose other than to identify prospective properties consumers may be interested in purchasing. Data is deemed reliable but is not guaranteed by MLS GRID. Use of MLS GRID Data may be subject to an end user license agreement prescribed by the applicable MLS.
Any use or search of the listing data on this website, other than by a consumer looking to purchase real estate, is prohibited. Spot something inaccurate? Let us know.