
$615,000
Reduced from $632,000
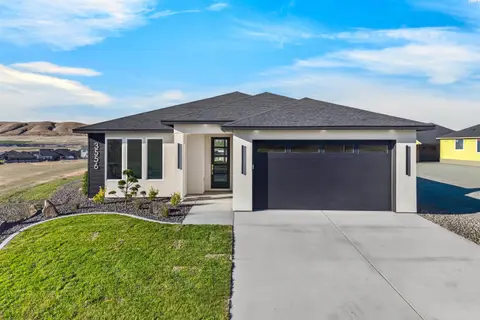
3956 CorvinaRichland, WA 99352
- 3 beds
- 2 baths
- 2,163 sqft
- 0.32 acres
- Listing brokerage:
- Keller Williams Realty Tri-Cities · 509-458-4000
- MLS #:
- 292848
- Listing agent:
- Sherry Ellis
- Status:
- Active
About this home
MLS# 292848 Welcome to 3956 Corvina St, in the beautiful Goose Ridge Estates. It is just under 2200 SF and contains 3 bedrooms, an office, 2 full baths and a 3 car garage. The home design is open and spacious with quality craftsmanship and modern finishes throughout. The stone arch welcomes you into the entry hall with 12' ceilings that carry through to the great room. Double doors enter the front office space with lots of light. The fireplace offers a lovely focal point in the great room and the expansive windows draw your attention to the large covered patio in the back. You will enjoy your fully landscaped yard fully fenced with masonry fence, double gate, and the most amazing views that go on for miles! Huntwood cabinetry is found in the kitchen, where a large island with quartz countertops creates a work station or gathering place with friends and family. The split bedroom design provides peace and quiet for the master suite. A large walk in closet, linen storage, and tiled shower compliment the space. You will love this location and neighborhood, offering great territorial views, biking and walking paths, parks for the little ones, hiking just a few steps away, the Country Mercantile within walking distance, and a winery close by just to name a few. Call your favorite agent to see why this location and floor plan are so desirable!
Facts & features
Overview
- Type
- Site Built-Owned Lot
- Year built
- 2022
- Lot (acres)
- 0.32
- Levels
- One
- Annual taxes
- $5,240
- Tax year
- 2025
- HOA fee
- $164
- Zoning
- Residential
- Subdivision
- GOOSERIDGE ESTATES
- County
- Benton
Interior
- Appliances
- Dishwasher, Disposal, Microwave, Range/Oven, Refrigerator
- Features
- Raised Ceiling(s)
- Flooring
- Carpet, Laminate, Tile
- Heating
- Forced Air, Heat Pump, Furnace
- Cooling
- Forced Air, Heat Pump
- Fireplace
- One, Gas, Family Room
- Basement
- No Basement
Exterior & lot
- Construction
- Cement Board, Rock, Frame, Lap Siding
- Roof
- Composition
- Foundation
- Crawl Space
- Exterior
- Fenced, Irrigation System
- Patio & porch
- Covered
- Lot
- Located in City Limits, Landscaped
- Parking
- Attached, Garage Door Opener, Finished, 3 car
Utilities & schools
- Sewer
- Sewer Connected
- Water
- Public
- Utilities
- Appliances-Electric, Appliances-Gas
- School district
- Richland
Rooms
| Room | Level | Size |
|---|---|---|
| Living Room | — | 15 |
| Dining Room | — | 14 |
| Den | — | 13 |
| Bedroom 1 | — | 13 |
| Bedroom 2 | — | 13 |
| Bedroom 3 | — | 13 |
Monthly payment
Estimated monthly payment
$3,890
- Principal & interest$3,110
- Property tax$437
- Home insurance (est.)$179
- HOA$164
Estimate for illustration only. Not a loan offer; actual rates, taxes and insurance vary.
Get pre-approved →Similar homes nearby

$599,500
6 bd · 4 ba · 3,537 sqft
4148 Jasper St
Richland, WA 99352
Windermere Group One/Tri-Cities

$689,900
4 bd · 3 ba · 2,272 sqft
4118 Corvina St.
Richland, WA 99352
Results Realty Group Tri-Citie
$525,000
3 bd · 2 ba · 1,703 sqft
3556 Nuthatch St
Richland, WA 99352
Coldwell Banker Tomlinson

$692,500
4 bd · 3 ba · 2,272 sqft
3776 Boxberger St
Richland, WA 99352
Coldwell Banker Tomlinson

Listings courtesy of PACMLS as distributed by MLS GRID.
Some IDX listings have been excluded from this website.
Based on information submitted to the MLS GRID as of October 9, 2026 at 1:31 PM PDT. All data is obtained from various sources and may not have been verified by broker or MLS GRID. Supplied Open House Information is subject to change without notice. All information should be independently reviewed and verified for accuracy. Properties may or may not be listed by the office/agent presenting the information.
IDX information is provided exclusively for consumers' personal, non-commercial use and may not be used for any purpose other than to identify prospective properties consumers may be interested in purchasing. Data is deemed reliable but is not guaranteed by MLS GRID. Use of MLS GRID Data may be subject to an end user license agreement prescribed by the applicable MLS.
Any use or search of the listing data on this website, other than by a consumer looking to purchase real estate, is prohibited. Spot something inaccurate? Let us know.