
$1,095,000
1021 Country Ct.Richland, WA 99352
- 4 beds
- 3 baths
- 4,380 sqft
- 0.59 acres
- Listing brokerage:
- Encore Realty, LLC · 509-627-4663
- MLS #:
- 293008
- Listing agent:
- Ann Kuykendall
- Status:
- Active
About this home
OPEN HOUSE SATURDAY, SEPTEMBER 12, FROM 12-2 PM. MLS# 293008 Spacious custom home, situated on over one-half acre with surrounding views of the Tri-cities. This property features two private master suites, making it ideal for generational living, a three-car garage on the main level, and a two-car garage on the lower level with a shop. A hobbyist will love the extra space with this impressive five-car garage and shop area. The generous square footage includes 4 large bedrooms, 3.5 baths, and an entertaining space for a large family to spread out. Enjoy outdoor living with two patios while you take in the mature landscape and beautiful sunsets our area has to offer. So many features, such as a jetted soaking tub, California closet, Large tiled shower, gas cooktop, double oven, wine cellar, not to mention the great location near town utilities! A must-see for sure!
Facts & features
Overview
- Type
- Site Built-Owned Lot
- Year built
- 2007
- Lot (acres)
- 0.59
- Levels
- 1 Story w/Basement
- Annual taxes
- $8,808
- Tax year
- 2026
- Zoning
- SINGLE FAMILY R
- Subdivision
- Richland South
- County
- Benton
Interior
- Appliances
- Cooktop, Dishwasher, Dryer, Disposal, Range/Oven, Washer, Instant Hot Water
- Features
- Vaulted Ceiling(s), Drapes/Blinds, Storage, See Remarks, Ceiling Fan(s)
- Flooring
- Carpet, Tile, Wood
- Heating
- Natural Gas, Multi-Units, Central
- Cooling
- Central Air
- Fireplace
- One, Gas, Living Room
- Basement
- Cellar, Outside Entrance, Finished, Full, Windows - Egress
Exterior & lot
- Construction
- Stucco
- Roof
- Composition
- Exterior
- Irrigation System
- Patio & porch
- Covered
- Lot
- Located in City Limits, Landscaped, Corner Lot, Cul de Sac
- Parking
- Workshop in Garage, See Remarks
Utilities & schools
- Sewer
- Sewer Connected
- Water
- Public
- Utilities
- Appliances-Electric, Appliances-Gas, Electricity Connected, Natural Gas Connected
- School district
- Richland
Rooms
| Room | Level | Size |
|---|---|---|
| Living Room | U | 19 |
| Dining Room | U | 14 |
| Family Room | B | 20 |
| Kitchen | U | 18 |
| Utility Room | U | 10 |
| Bedroom 1 | U | 17 |
| Bedroom 2 | B | 18 |
| Bedroom 3 | B | 14 |
| Bedroom 4 | B | 16 |
Monthly payment
Estimated monthly payment
$6,590
- Principal & interest$5,537
- Property tax$734
- Home insurance (est.)$319
Estimate for illustration only. Not a loan offer; actual rates, taxes and insurance vary.
Get pre-approved →Similar homes nearby
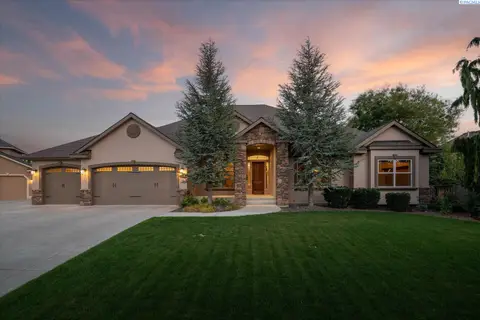
$1,175,000
6 bd · 5 ba · 5,060 sqft
457 Royal Ann Ct
Richland, WA 99352
Windermere Group One/Tri-Cities
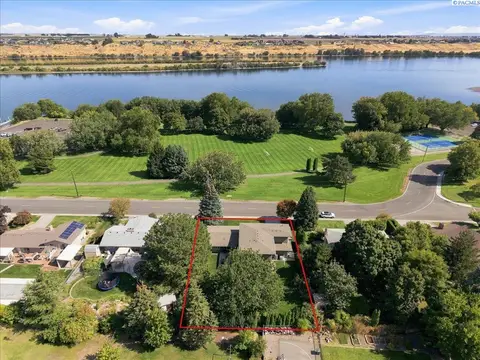
$1,300,000
5 bd · 5 ba · 5,508 sqft
2217 Harris Avenue
Richland, WA 99354-1911
Simplihom
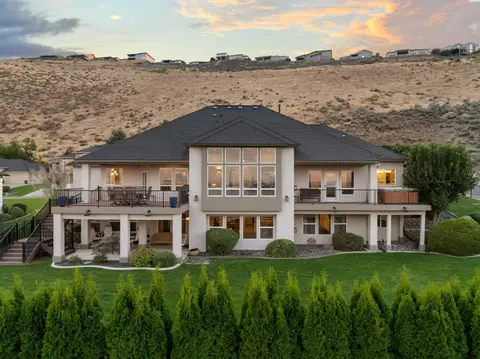
$1,075,000
6 bd · 4 ba · 4,679 sqft
292 Meadow Hills dr.
Richland, WA 99352
Retter and Company Sotheby's
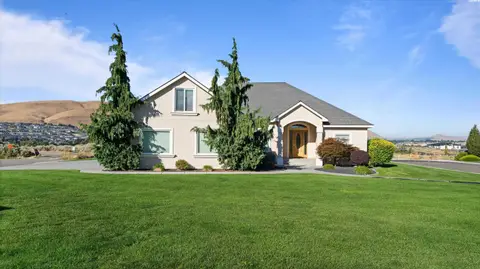
$880,000
3 bd · 3 ba · 3,010 sqft
934 Allenwhite Dr
Richland, WA 99352
Coldwell Banker Tomlinson

Listings courtesy of PACMLS as distributed by MLS GRID.
Some IDX listings have been excluded from this website.
Based on information submitted to the MLS GRID as of October 9, 2026 at 1:31 PM PDT. All data is obtained from various sources and may not have been verified by broker or MLS GRID. Supplied Open House Information is subject to change without notice. All information should be independently reviewed and verified for accuracy. Properties may or may not be listed by the office/agent presenting the information.
IDX information is provided exclusively for consumers' personal, non-commercial use and may not be used for any purpose other than to identify prospective properties consumers may be interested in purchasing. Data is deemed reliable but is not guaranteed by MLS GRID. Use of MLS GRID Data may be subject to an end user license agreement prescribed by the applicable MLS.
Any use or search of the listing data on this website, other than by a consumer looking to purchase real estate, is prohibited. Spot something inaccurate? Let us know.