
$450,000
Reduced from $485,000
3994 Ironton DrWest Richland, WA 99353
- 4 beds
- 3 baths
- 2,382 sqft
- 0.2525 acres
- Listing brokerage:
- Coldwell Banker Tomlinson · 509-783-4147
- MLS #:
- 293207
- Listing agent:
- Jennifer Schreiber
- Status:
- Active
About this home
MLS# 293207 If summertime had an address in West Richland… this would be it. Welcome to 3994 Ironton Drive - a warm and inviting rambler basement featuring 4 bedrooms, 3 bathrooms, and a layout that perfectly balances comfort, flexibility, and fun. With 2 bedrooms upstairs including the owner’s suite, plus 2 additional bedrooms downstairs, this home offers separation of space while still feeling connected and comfortable. Gather around the cozy wood-burning fireplace upstairs, or head downstairs to the spacious rec room perfect for movie nights, game days, hobbies, or entertaining. Step outside and enjoy your own staycation-inspired backyard complete with a pool, Trex deck, and peaceful treetop views with a peekaboo glimpse toward the river. Backing to a canal creates added breathing room and open space behind the home, giving the backyard a private, relaxed feel. Whether you’re hosting summer BBQs, enjoying quiet evenings on the deck, or making memories by the pool, this home proves that cozy living can still live large - all in a sought-after West Richland location close to parks, schools, and everyday conveniences.
Facts & features
Overview
- Type
- Site Built-Owned Lot
- Year built
- 1983
- Lot (acres)
- 0.2525
- Levels
- 1 Story w/Basement
- Annual taxes
- $4,559
- Tax year
- 2026
- Zoning
- SINGLE FAMILY R
- Subdivision
- West Richland
- County
- Benton
Interior
- Appliances
- Dishwasher, Dryer, Disposal, Microwave, Range/Oven, Refrigerator, Washer, Water Softener, Freezer, Water Heater
- Features
- Drapes/Blinds, Storage, Security System, Utilities in Garage, See Remarks, Ceiling Fan(s), Utility Sink, French Doors
- Flooring
- Carpet, Laminate, Vinyl
- Heating
- Electric, Forced Air, Central, Furnace
- Cooling
- Forced Air, Central Air, Electric
- Fireplace
- One, FP - Wood, Living Room
- Basement
- Outside Entrance, Finished, Full, Inside Entrance, Windows - Egress
Exterior & lot
- Construction
- Composition, Frame
- Roof
- Composition
- Foundation
- Concrete
- Exterior
- Shed(s), Fenced, Lighting, Barbecue, Irrigation System
- Patio & porch
- Deck, Covered
- Lot
- Located in City Limits, Plat Map - Recorded, Fruit Trees
- Pool
- In Ground, Vinyl, See Remarks
- Parking
- Attached, 2 car, Garage Door Opener, Finished, See Remarks
Utilities & schools
- Sewer
- Sewer Connected
- Water
- Public
- Utilities
- Appliances-Electric, Cable Connected, Electricity Connected
- School district
- Richland
Rooms
| Room | Level | Size |
|---|---|---|
| Living Room | Main | — |
| Dining Room | Main | — |
| Family Room | Lower | — |
| Kitchen | Main | — |
| Utility Room | Lower | — |
| Bedroom 1 | Main | — |
| Bedroom 2 | Main | — |
| Bedroom 3 | Lower | — |
| Bedroom 4 | Lower | — |
Monthly payment
Estimated monthly payment
$2,787
- Principal & interest$2,275
- Property tax$380
- Home insurance (est.)$131
Estimate for illustration only. Not a loan offer; actual rates, taxes and insurance vary.
Get pre-approved →Similar homes nearby
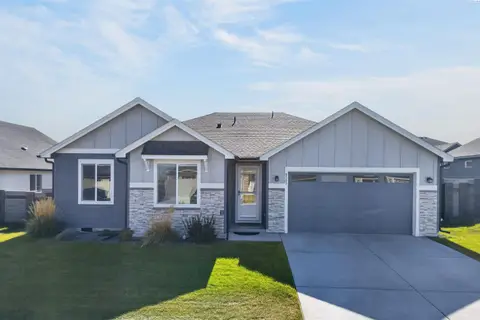
$520,000
4 bd · 2 ba · 2,010 sqft
8383 Lennox St.
West Richland, WA 99353
HomeSmart Elite Brokers
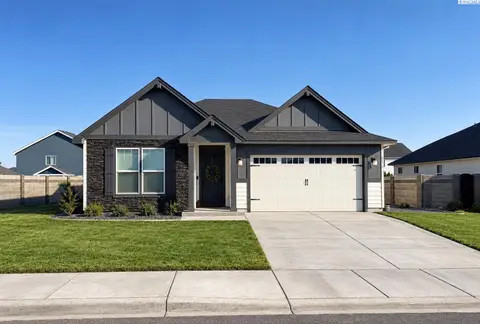
$467,400
3 bd · 2 ba · 1,714 sqft
8214 Cardinal Peak St
West Richland, WA 99353
John L Scott Tri-Cities Pasco
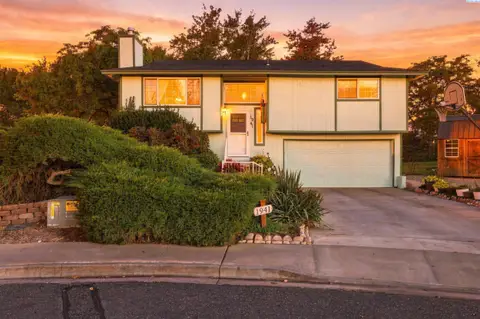
$375,000
3 bd · 2 ba · 1,508 sqft
1941 Quail Court
West Richland, WA 99353
Retter and Company Sotheby's
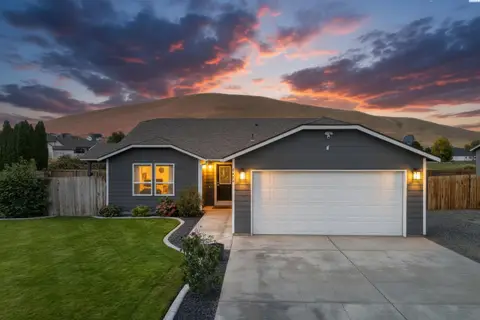
$435,000
3 bd · 2 ba · 1,526 sqft
5405 Kirkwood Lane
West Richland, WA 99353
RE/MAX, The Collective

Listings courtesy of PACMLS as distributed by MLS GRID.
Some IDX listings have been excluded from this website.
Based on information submitted to the MLS GRID as of October 9, 2026 at 1:01 PM PDT. All data is obtained from various sources and may not have been verified by broker or MLS GRID. Supplied Open House Information is subject to change without notice. All information should be independently reviewed and verified for accuracy. Properties may or may not be listed by the office/agent presenting the information.
IDX information is provided exclusively for consumers' personal, non-commercial use and may not be used for any purpose other than to identify prospective properties consumers may be interested in purchasing. Data is deemed reliable but is not guaranteed by MLS GRID. Use of MLS GRID Data may be subject to an end user license agreement prescribed by the applicable MLS.
Any use or search of the listing data on this website, other than by a consumer looking to purchase real estate, is prohibited. Spot something inaccurate? Let us know.