
$399,775
Reduced from $439,900
4484 Conifer StWest Richland, WA 99353
- 4 beds
- 3 baths
- 1,482 sqft
- 0.06 acres
- Listing brokerage:
- Century 21-Tri-Cities · 509-572-2456
- MLS #:
- 293970
- Listing agent:
- Vicki Monteagudo
- Status:
- Active
Open house
- Fri, Oct 9, 11 AM–2 PM
- Sat, Oct 10, 11 AM–2 PM
- Sun, Oct 11, 11 AM–2 PM
About this home
MLS# 293970 Welcome to The Jonathan at The Grove, where thoughtful design meets modern comfort in one of West Richland’s newest and most exciting communities. Offering 1,482 sqft of well-designed living space, this floor plan is available in two distinctive elevations — Honeycrisp and Pacific Rose — each bringing its own unique curb appeal and character. Inside, you'll find 4 bedrooms, 2.5 bathrooms, and a versatile bonus room, providing flexibility for a home office, playroom, media space, or additional living area. An inviting open-concept layout creates seamless flow for everyday living and entertaining, while the convenient mudroom off the 2-car garage adds practical function and organization to daily life. Located within The Grove, residents enjoy a vibrant community designed for easy, modern living. Beautifully crafted homes, tree-lined streets, and low-maintenance exteriors allow more time to enjoy the things that matter most. With convenient access to parks, trails, schools, local wineries, and exciting future amenities on the horizon, The Grove offers more than just a place to live — it offers a lifestyle. Come discover why life grows better at The Grove.
Facts & features
Overview
- Type
- Townhouse
- Year built
- 2025
- Lot (acres)
- 0.06
- Levels
- Two
- Tax year
- 2026
- HOA fee
- $95
- Zoning
- Residential
- Subdivision
- THE GROVE
- County
- Benton
Interior
- Appliances
- Dishwasher, Disposal, Microwave, Range/Oven
- Flooring
- Carpet, Laminate, Tile
- Heating
- Forced Air, Central
- Cooling
- Forced Air, Central Air
- Basement
- No Basement
Exterior & lot
- Construction
- Frame
- Roof
- Composition
- Foundation
- Concrete
- Patio & porch
- Covered
- Lot
- Plat Map - Recorded
- Pool
- Community
- Parking
- Attached, 2 car
Utilities & schools
- Sewer
- Sewer Connected
- Water
- Public
- Utilities
- Appliances-Electric
Monthly payment
Estimated monthly payment
$2,550
- Principal & interest$2,021
- Property tax (est.)$316
- Home insurance (est.)$117
- HOA$95
Estimate for illustration only. Not a loan offer; actual rates, taxes and insurance vary.
Get pre-approved →Similar homes nearby
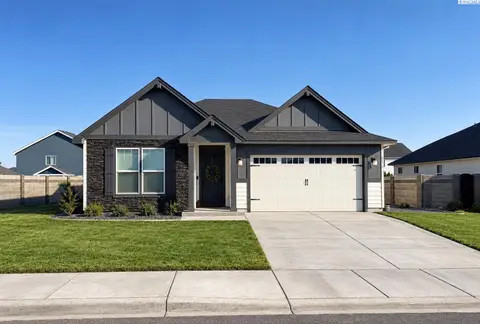
$467,400
3 bd · 2 ba · 1,714 sqft
8214 Cardinal Peak St
West Richland, WA 99353
John L Scott Tri-Cities Pasco
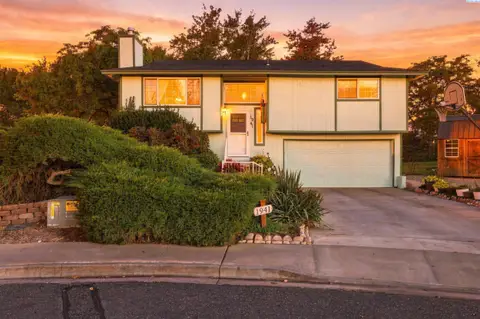
$375,000
3 bd · 2 ba · 1,508 sqft
1941 Quail Court
West Richland, WA 99353
Retter and Company Sotheby's
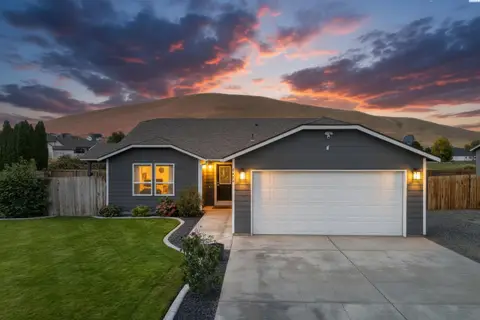
$435,000
3 bd · 2 ba · 1,526 sqft
5405 Kirkwood Lane
West Richland, WA 99353
RE/MAX, The Collective
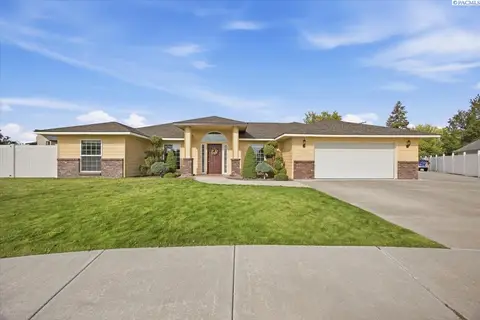
$445,000
3 bd · 2 ba · 1,811 sqft
4504 Desert Cove
West Richland, WA 99353
PNW Collective / Real Broker

Listings courtesy of PACMLS as distributed by MLS GRID.
Some IDX listings have been excluded from this website.
Based on information submitted to the MLS GRID as of October 9, 2026 at 1:31 PM PDT. All data is obtained from various sources and may not have been verified by broker or MLS GRID. Supplied Open House Information is subject to change without notice. All information should be independently reviewed and verified for accuracy. Properties may or may not be listed by the office/agent presenting the information.
IDX information is provided exclusively for consumers' personal, non-commercial use and may not be used for any purpose other than to identify prospective properties consumers may be interested in purchasing. Data is deemed reliable but is not guaranteed by MLS GRID. Use of MLS GRID Data may be subject to an end user license agreement prescribed by the applicable MLS.
Any use or search of the listing data on this website, other than by a consumer looking to purchase real estate, is prohibited. Spot something inaccurate? Let us know.