
$506,500
208 Scott RdProsser, WA 99350
- 3 beds
- 3 baths
- 2,083 sqft
- 0.17 acres
- Listing brokerage:
- Century 21-Tri-Cities · 509-572-2456
- MLS #:
- 293981
- Listing agent:
- Jeff Graff
- Status:
- Active
About this home
MLS# 293981 Beautifully upgraded Brielle Elizabeth floor plan by Titan Homes offering 3 bedrooms plus an office with thoughtfully selected finishes and designer touches throughout. This home features attractive stucco exterior details, front gutters, and a convenient pedestrian garage door for added functionality.Inside, the spacious layout is enhanced with luxury vinyl plank flooring throughout, including the office, creating a seamless and modern feel. The kitchen has been elevated with an oversized island, taller upper cabinets, upgraded quartz countertops, under-cabinet lighting, a freestanding range hood, refrigerator end panel, and two stylish pendant lights over the island. The corner pantry also includes custom built-ins with butcher block countertops for additional storage and workspace. The great room serves as a warm gathering space with an upgraded fireplace featuring custom built-ins, while the entry hallway includes built-in coat and shoe storage to help keep everyday life organized. The primary suite offers a luxurious retreat with a backlit mirror and upgraded porcelain rectangular undermount sinks, with matching sink upgrades extending to the main guest bathroom. Additional thoughtful touches include ceiling fans in both the great room and primary suite, white window blinds throughout, and two folding counters in the laundry room designed for added convenience. Designed with both style and functionality in mind, this beautiful Titan Home is ready to impress.
Facts & features
Overview
- Type
- Site Built-Owned Lot
- Year built
- 2026
- Lot (acres)
- 0.17
- Levels
- One
- Tax year
- 2026
- HOA fee
- $100
- Zoning
- SINGLE FAMILY R
- Subdivision
- MUSTANG ESTATES
- County
- Benton
Interior
- Appliances
- Dishwasher, Disposal, Range/Oven, See Remarks
- Features
- Drapes/Blinds, Ceiling Fan(s)
- Flooring
- Carpet, Laminate, Tile, See Remarks
- Heating
- Forced Air, Central
- Cooling
- Forced Air, Central Air
- Fireplace
- One, Electric, Living Room
- Basement
- No Basement
Exterior & lot
- Construction
- Stucco
- Roof
- Composition
- Foundation
- Concrete, Crawl Space
- Exterior
- Fence/Partial, Solar
- Patio & porch
- Covered
- Lot
- Located in City Limits
- Parking
- Attached, Garage Door Opener, 3 car
Utilities & schools
- Sewer
- Sewer Connected
- Water
- Public
- Utilities
- Appliances-Electric, Electricity Connected
Monthly payment
Estimated monthly payment
$3,210
- Principal & interest$2,561
- Property tax (est.)$401
- Home insurance (est.)$148
- HOA$100
Estimate for illustration only. Not a loan offer; actual rates, taxes and insurance vary.
Get pre-approved →Similar homes nearby
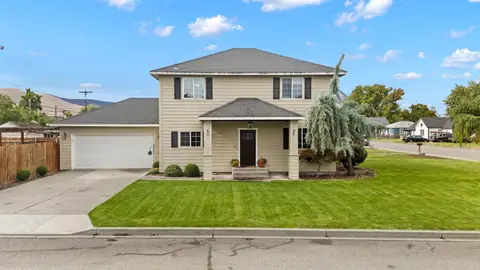
$430,000
3 bd · 3 ba · 2,232 sqft
1431 Grant Ave
Prosser, WA 99350
Webb's Realty & Associates, LLC
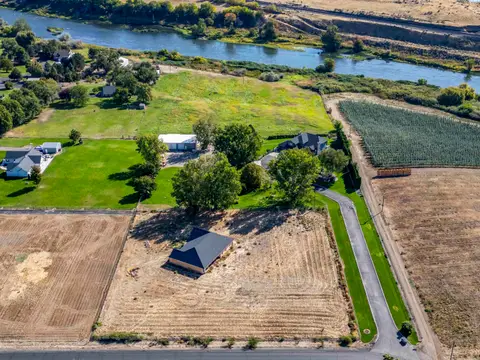
$450,000
4 bd · 4 ba · 2,678 sqft
90404 W Hess Road
Prosser, WA 99350
Century 21-Tri-Cities
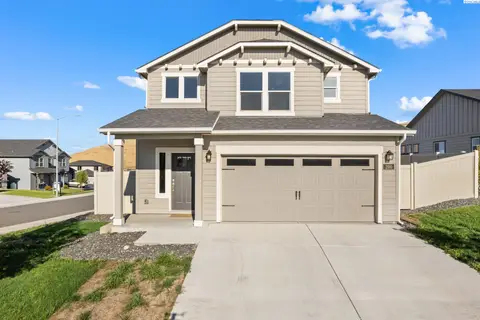
$465,000
3 bd · 3 ba · 0 sqft
200 Rio Bravo St
Prosser, WA 99350
EXP Realty, LLC Tri Cities
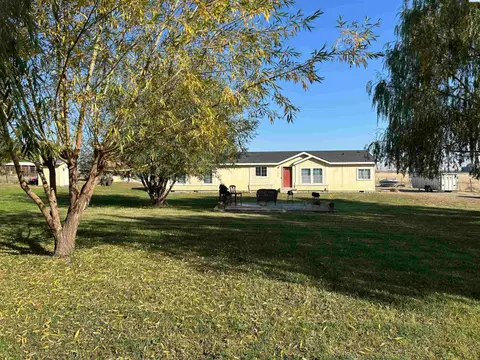
$579,900
3 bd · 2 ba · 1,782 sqft
113306 W King Tull Rd
Prosser, WA 99350
Webb's Realty & Associates, LLC

Listings courtesy of PACMLS as distributed by MLS GRID.
Some IDX listings have been excluded from this website.
Based on information submitted to the MLS GRID as of October 9, 2026 at 1:31 PM PDT. All data is obtained from various sources and may not have been verified by broker or MLS GRID. Supplied Open House Information is subject to change without notice. All information should be independently reviewed and verified for accuracy. Properties may or may not be listed by the office/agent presenting the information.
IDX information is provided exclusively for consumers' personal, non-commercial use and may not be used for any purpose other than to identify prospective properties consumers may be interested in purchasing. Data is deemed reliable but is not guaranteed by MLS GRID. Use of MLS GRID Data may be subject to an end user license agreement prescribed by the applicable MLS.
Any use or search of the listing data on this website, other than by a consumer looking to purchase real estate, is prohibited. Spot something inaccurate? Let us know.