
$1,199,900
903 W 22nd plKennewick, WA 99337
- 4 beds
- 4 baths
- 3,640 sqft
- 1.41 acres
- Listing brokerage:
- Retter and Company Sotheby's · 509-783-8811
- MLS #:
- 293994
- Listing agent:
- Jared Retter
- Status:
- Active
About this home
MLS# 293994 Welcome to 903 W. 22nd Place, a truly one-of-a-kind custom estate where exceptional craftsmanship, thoughtful design, and unmatched shop space come together on 1.41 beautifully landscaped acres in South Kennewick.Offering 3,640 square feet of meticulously designed living space, this stunning 4-bedroom, 2.5-bath home showcases custom woodwork and attention to detail at every turn. The thoughtfully designed floor plan features a spacious family room with a gas fireplace, along with a large second family room that serves perfectly as a theater, game room, entertainment space, or private retreat.The chef's kitchen is equipped with dual ovens, a large gas cooktop, abundant workspace, and exceptional storage. A dedicated butler's pantry and coffee bar area complement the spacious pantry, creating the ideal setup for entertaining and everyday living.The luxurious primary suite offers a true retreat with its own gas fireplace, abundant natural light, and a spa-inspired bathroom featuring a soaking tub, walk-in shower, and expansive dual-sided walk-in closet with dedicated his-and-her sections.Car enthusiasts, hobbyists, and business owners will immediately appreciate the incredible garage and shop amenities. The oversized attached garage provides ample room for vehicles and workspace, while the hidden 56' x 31' attached shop takes functionality to another level. Complete with its own half bath, dedicated paint booth area, and a 512-square-foot storage loft with extensive shelving, this remarkable space allows you to pursue projects, store equipment, or operate a home business without ever leaving your property.Outside, the fully fenced and professionally landscaped backyard offers exceptional privacy and room to enjoy the outdoors. Relax beneath the large pergola, gather around the fire pit already plumbed with natural gas, or envision the pool of your dreams with plenty of room to spare. A play area currently occupies what was once a productive garden space and can easily be converted back for gardening enthusiasts. RV parking with power hookups provides additional flexibility for travelers, guests, or storing recreational vehicles.Properties offering this level of craftsmanship, luxury, acreage, and functional shop space are exceptionally rare. This is a unique opportunity to enjoy upscale living, unmatched workspace, and a private outdoor retreat all in one extraordinary property.
Facts & features
Overview
- Type
- Site Built-Owned Lot
- Year built
- 2020
- Lot (acres)
- 1.41
- Levels
- One
- Annual taxes
- $2,026
- Tax year
- 7170
- Zoning
- SINGLE FAMILY R
- Subdivision
- Kennewick SE
- County
- Benton
Interior
- Appliances
- Cooktop, Dishwasher, Disposal, Microwave, Oven, Water Softener, Water Heater
- Features
- Raised Ceiling(s), Drapes/Blinds, Storage, Surround Sound Wiring, Ceiling Fan(s), Utility Sink
- Flooring
- Carpet, Tile, Wood
- Heating
- Forced Air, Natural Gas
- Cooling
- Forced Air, Electric
- Fireplace
- Two, Gas, Family Room, Master Bedroom
Exterior & lot
- Construction
- Masonry, Cement Board
- Roof
- Composition
- Foundation
- Crawl Space
- Exterior
- Workshop, Fenced
- Patio & porch
- Covered
- Lot
- Located in City Limits, Garden, Plat Map - Approved
- Parking
- Attached, Garage Door Opener, Finished, Off Street, RV Access/Parking, Workshop in Garage, 4 car
Utilities & schools
- Sewer
- Sewer Connected
- Water
- Public
- Utilities
- Appliances-Electric, Appliances-Gas, Cable Connected, Electricity Connected, Natural Gas Connected
- School district
- Kennewick
Rooms
| Room | Level | Size |
|---|---|---|
| Living Room | M | 26 |
| Dining Room | M | 11 |
| Family Room | M | 22 |
| Kitchen | M | 20 |
| Utility Room | M | 9 |
| Bedroom 1 | M | 19 |
| Bedroom 2 | M | 11 |
| Bedroom 3 | M | 12 |
| Bedroom 4 | M | 13 |
Monthly payment
Estimated monthly payment
$6,586
- Principal & interest$6,067
- Property tax$169
- Home insurance (est.)$350
Estimate for illustration only. Not a loan offer; actual rates, taxes and insurance vary.
Get pre-approved →Similar homes nearby
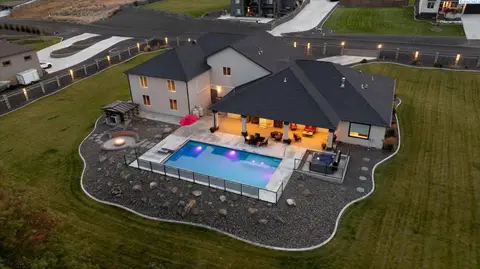
$1,367,985
4 bd · 4 ba · 3,021 sqft
14805 S Ridge View Lane
Kennewick, WA 99338
Retter and Company Sotheby's
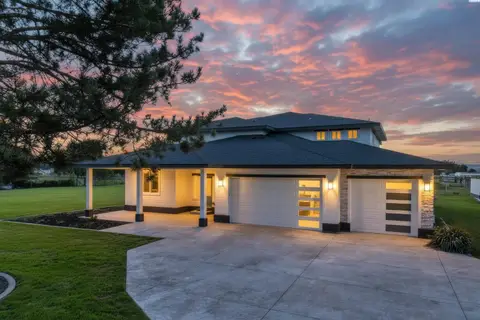
$1,225,000
5 bd · 3 ba · 3,704 sqft
215505 E Bryson Brown
Kennewick, WA 99337
Imagine Realty ERA Powered
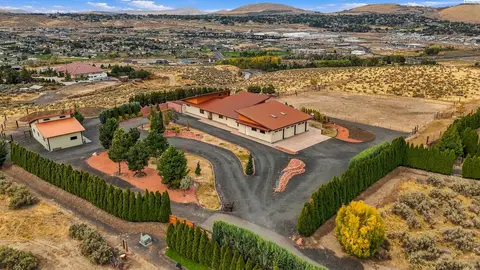
$1,075,000
4 bd · 3 ba · 2,889 sqft
110107 E 196 PRSE
Kennewick, WA 99338
Retter and Company Sotheby's
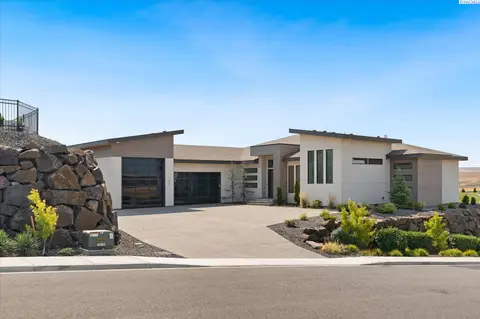
$1,394,500
3 bd · 5 ba · 3,352 sqft
2243 S Wilson Pl
Kennewick, WA 99338
PNW Collective / Real Broker

Listings courtesy of PACMLS as distributed by MLS GRID.
Some IDX listings have been excluded from this website.
Based on information submitted to the MLS GRID as of October 9, 2026 at 2:45 PM PDT. All data is obtained from various sources and may not have been verified by broker or MLS GRID. Supplied Open House Information is subject to change without notice. All information should be independently reviewed and verified for accuracy. Properties may or may not be listed by the office/agent presenting the information.
IDX information is provided exclusively for consumers' personal, non-commercial use and may not be used for any purpose other than to identify prospective properties consumers may be interested in purchasing. Data is deemed reliable but is not guaranteed by MLS GRID. Use of MLS GRID Data may be subject to an end user license agreement prescribed by the applicable MLS.
Any use or search of the listing data on this website, other than by a consumer looking to purchase real estate, is prohibited. Spot something inaccurate? Let us know.