
$875,000
Reduced from $949,900
9216 E Pendleton RoadBenton City, WA 99320
- 4 beds
- 4 baths
- 2,784 sqft
- 5.15 acres
- Listing brokerage:
- Kenmore Team · 509-735-1025
- MLS #:
- 294018
- Listing agent:
- Joseph Foster
- Status:
- Active
About this home
MLS# 294018 Looking for room to spread out? This 4 BR 4 BA home sits on 5.15 acres at the end of a dead-end road outside Benton City, offering space, privacy, and plenty of flexibility! With nearly 2,800 square feet of living space, the home features an open-concept main living area with luxury vinyl plank flooring, a propane fireplace, and a spacious kitchen complete with a large quartz island, double ovens, corner pantry, stainless steel appliances, dining nook, and ample cabinet storage. A junior suite on the main level provides a great option for guests or multi-generational living, while a den offers flexibility for a home office, hobby room, or possible fifth bedroom. Upstairs, you'll find a bonus room with access to a covered balcony overlooking the property, nearby vineyards, and river views, along with two secondary bedrooms and the primary suite. The generously sized primary retreat includes a walk-in closet, dual-sink vanity, jetted soaking tub, and separate shower.Outside, the possibilities continue. The fully fenced and irrigable acreage offers room for animals, gardening, recreation, or simply enjoying the extra elbow room that country living provides. The attached over 1,300-square-foot shop/garage features exceptionally tall ceilings and three oversized doors, making it ideal for projects, equipment storage, RV storage, or hobby use. Additional features include two electrical panels and wiring already in place for a future hot tub or pool. If you've been searching for acreage with a spacious home, versatile shop space, and room to make it your own, this is it! Seller is licensed broker in State of Washington.
Facts & features
Overview
- Type
- Site Built-Owned Lot
- Year built
- 2021
- Lot (acres)
- 5.15
- Levels
- Two
- Annual taxes
- $6,913
- Tax year
- 2026
- Zoning
- SINGLE FAMILY R
- Subdivision
- Benton City
- County
- Benton
Interior
- Appliances
- Dishwasher, Disposal, Range/Oven, Refrigerator, Water Softener
- Features
- Raised Ceiling(s), Drapes/Blinds, Ceiling Fan(s), Utility Sink
- Flooring
- Carpet, Vinyl
- Heating
- Forced Air, Heat Pump, Central
- Cooling
- Forced Air, Central Air, Heat Pump
- Fireplace
- One, Living Room
Exterior & lot
- Construction
- Stucco
- Roof
- Composition
- Foundation
- Concrete
- Exterior
- Fenced, Lighting, Irrigation System
- Patio & porch
- Covered, Patio, Deck
- Lot
- Animals Allowed, Flood Insurance Required, Located in County, Plat Map - Recorded, Residential
- Parking
- Attached, Garage Door Opener, Finished, Off Street, RV Access/Parking
Utilities & schools
- Sewer
- Septic
- Water
- Private
- Utilities
- Appliances-Electric, Electricity Connected
- School district
- Kiona-Benton City
Rooms
| Room | Level | Size |
|---|---|---|
| Living Room | Main | 18 |
| Dining Room | Main | 14 |
| Den | Main | 13 |
| Family Room | Upper | 25 |
| Kitchen | Main | 13 |
| Utility Room | Main | 10 |
| Bedroom 1 | Upper | 16 |
| Bedroom 2 | Upper | 13 |
| Bedroom 3 | Upper | 13 |
| Bedroom 4 | Main | 15 |
Monthly payment
Estimated monthly payment
$5,256
- Principal & interest$4,424
- Property tax$576
- Home insurance (est.)$255
Estimate for illustration only. Not a loan offer; actual rates, taxes and insurance vary.
Get pre-approved →Similar homes nearby
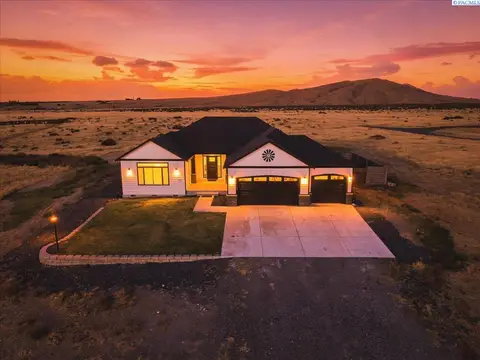
$764,900
3 bd · 2 ba · 2,243 sqft
74822 N 120 Pr NE
Benton City, WA 99320-7849
ERA Skyview Realty
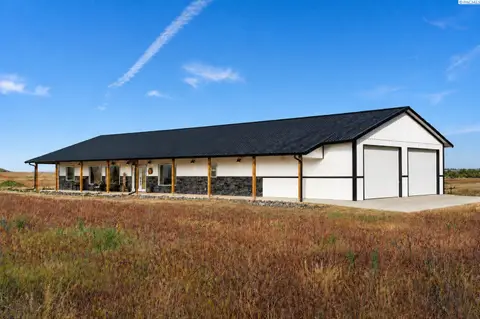
$785,000
3 bd · 3 ba · 3,200 sqft
75130 N 120 PR NE
Benton City, WA 99320
EXP Realty, LLC Tri Cities
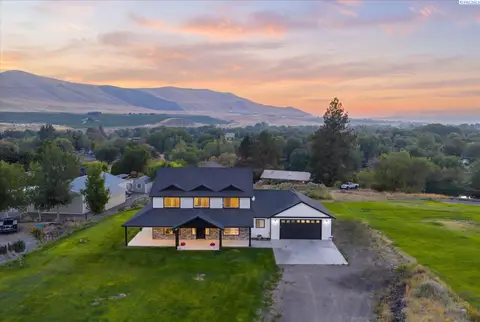
$714,000
4 bd · 3 ba · 2,825 sqft
29608 N 113 PR NE
Benton City, WA 99320
Retter and Company Sotheby's
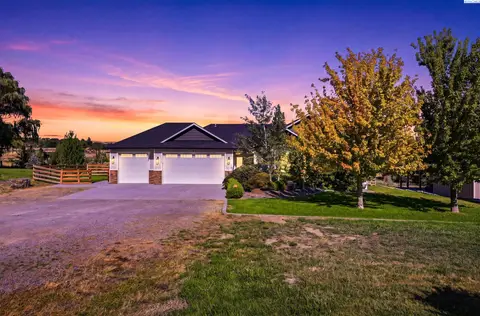
$735,000
3 bd · 2 ba · 1,836 sqft
38205 N 114 PR NW
Benton City, WA 99320
Windermere Group One/Tri-Cities

Listings courtesy of PACMLS as distributed by MLS GRID.
Some IDX listings have been excluded from this website.
Based on information submitted to the MLS GRID as of October 9, 2026 at 1:01 PM PDT. All data is obtained from various sources and may not have been verified by broker or MLS GRID. Supplied Open House Information is subject to change without notice. All information should be independently reviewed and verified for accuracy. Properties may or may not be listed by the office/agent presenting the information.
IDX information is provided exclusively for consumers' personal, non-commercial use and may not be used for any purpose other than to identify prospective properties consumers may be interested in purchasing. Data is deemed reliable but is not guaranteed by MLS GRID. Use of MLS GRID Data may be subject to an end user license agreement prescribed by the applicable MLS.
Any use or search of the listing data on this website, other than by a consumer looking to purchase real estate, is prohibited. Spot something inaccurate? Let us know.