
$439,990
1325 Kalani CtWest Richland, WA 99353
- 3 beds
- 2 baths
- 1,579 sqft
- 0.1 acres
- Listing brokerage:
- SL Nuxall Real Estate Services · 509-735-6667
- MLS #:
- 294295
- Listing agent:
- Madden Markel
- Status:
- Active
About this home
MLS# 294295 This beautifully designed one-story floor plan offers 3 bedrooms, 2 bathrooms, and a 2-car garage — all thoughtfully laid out to maximize space and functionality. Located in the heart of West Richland at Paradise Townhome Estates, you’ll enjoy a peaceful community setting with unbeatable convenience. Yoke’s, restaurants, coffee shops, and more are just a short walk away. Inside, the open-concept layout makes the home feel spacious and welcoming. The kitchen is a standout feature with soft-close cabinets and drawers, stainless steel appliances, quartz countertops, and a full-height backsplash. Durable LVP flooring runs throughout the main living areas and wet spaces, while the bedrooms are finished with soft carpet for added comfort. Enjoy the privacy of a fully fenced backyard patio — perfect for quiet mornings or relaxed evenings. This home also comes equipped with solar panels, helping you save on energy costs while reducing your carbon footprint. Built by Green Plan Construction, this home is extremely energy efficient and includes a 2-10 Home Warranty, giving you peace of mind and long-term value.
Facts & features
Overview
- Type
- Townhouse
- Year built
- 2025
- Lot (acres)
- 0.1
- Levels
- One
- Tax year
- 2025
- Zoning
- Residential
- Subdivision
- PARADISE
- County
- Benton
Interior
- Appliances
- Cooktop, Dishwasher, Disposal, Microwave, Oven
- Features
- Vaulted Ceiling(s), Ceiling Fan(s), French Doors
- Flooring
- Carpet, Vinyl
- Heating
- Heat Pump, Central
- Cooling
- Central Air, Heat Pump
- Basement
- No Basement
Exterior & lot
- Construction
- Stucco
- Roof
- Composition
- Foundation
- Slab
- Exterior
- Fenced, Lighting, Solar
- Patio & porch
- Covered
- Lot
- Homeowners Warranty Included
- Parking
- Attached, 2 car, Garage Door Opener
Utilities & schools
- Sewer
- Sewer Connected
- Water
- Public
- Utilities
- Appliances-Electric
Monthly payment
Estimated monthly payment
$2,701
- Principal & interest$2,225
- Property tax (est.)$348
- Home insurance (est.)$128
Estimate for illustration only. Not a loan offer; actual rates, taxes and insurance vary.
Get pre-approved →Similar homes nearby
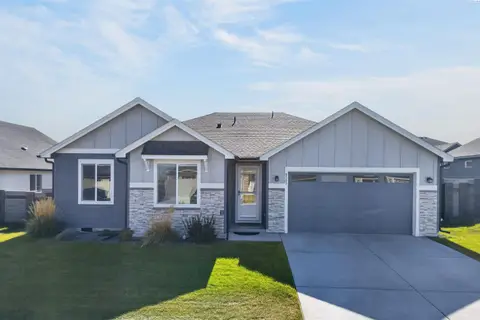
$520,000
4 bd · 2 ba · 2,010 sqft
8383 Lennox St.
West Richland, WA 99353
HomeSmart Elite Brokers
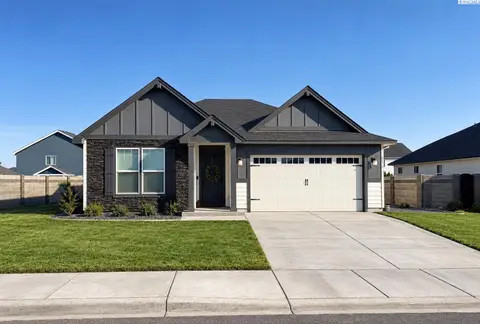
$467,400
3 bd · 2 ba · 1,714 sqft
8214 Cardinal Peak St
West Richland, WA 99353
John L Scott Tri-Cities Pasco
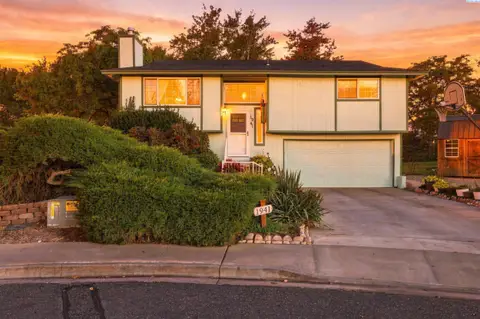
$375,000
3 bd · 2 ba · 1,508 sqft
1941 Quail Court
West Richland, WA 99353
Retter and Company Sotheby's
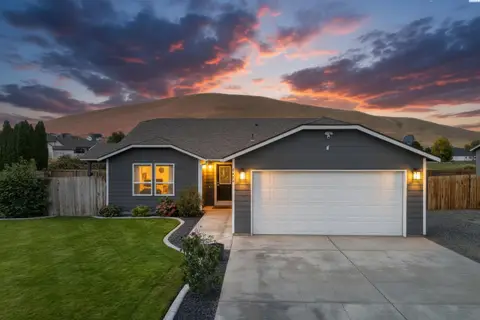
$435,000
3 bd · 2 ba · 1,526 sqft
5405 Kirkwood Lane
West Richland, WA 99353
RE/MAX, The Collective

Listings courtesy of PACMLS as distributed by MLS GRID.
Some IDX listings have been excluded from this website.
Based on information submitted to the MLS GRID as of October 9, 2026 at 1:31 PM PDT. All data is obtained from various sources and may not have been verified by broker or MLS GRID. Supplied Open House Information is subject to change without notice. All information should be independently reviewed and verified for accuracy. Properties may or may not be listed by the office/agent presenting the information.
IDX information is provided exclusively for consumers' personal, non-commercial use and may not be used for any purpose other than to identify prospective properties consumers may be interested in purchasing. Data is deemed reliable but is not guaranteed by MLS GRID. Use of MLS GRID Data may be subject to an end user license agreement prescribed by the applicable MLS.
Any use or search of the listing data on this website, other than by a consumer looking to purchase real estate, is prohibited. Spot something inaccurate? Let us know.