
$415,000
610 Birch AveRichland, WA 99352
- 4 beds
- 2 baths
- 1,768 sqft
- 0.2 acres
- Listing brokerage:
- Markel Properties · 509-735-6500
- MLS #:
- 294326
- Listing agent:
- Chad Markel
- Status:
- Active
About this home
This Central Richland 4-bedroom, 2-bathroom home, has a generously sized living room, and separate family room; offering that desired separation of space for entertaining, or relaxing, or escaping from the kids :-) The home has an exceptionally larger kitchen, with lots of counter-space and cabinetry. Both the main bathroom, and the master-bathroom have modern updates. The family room has expansive vaulted ceilings, a separate door to the driveway, masonry decor and a free-standing pellet stove for those chilliest of winter days. The home is wrapped with low-maintenance vinyl-lap siding. The windows are Low-E double-pane vinyl windows, and the Central Heating and Air Conditioning keeps the home at the perfect temperature year-around. The front yard has timed underground sprinklers, RV parking on the north side, big enough for ANY RV and a long 'paved' driveway along the south side, leading back to the 616 square foot double-car garage. The wonderful back-yard has a ginormous open patio, perfect for entertaining, or for the privacy with its 6' fully fenced yard, AND there's a Hot Tub included in the sale, that's a spectacular addition to the property. The master suite has it's own sliding-glass door, for accessing the patio and hot tub. The curb appeal is fantastic, this property is a pleasure to experience.
Facts & features
Overview
- Type
- Site Built-Owned Lot
- Year built
- 1948
- Lot (acres)
- 0.2
- Levels
- One
- Annual taxes
- $3,200
- Tax year
- 2026
- Zoning
- Residential
- Subdivision
- Richland Cntrl
- County
- Benton
Interior
- Appliances
- Dishwasher, Disposal, Microwave, Range/Oven, Refrigerator, Water Heater
- Features
- Raised Ceiling(s), Drapes/Blinds, Ceiling Fan(s)
- Flooring
- Carpet, Tile, Vinyl
- Heating
- Electric, Forced Air, Central
- Cooling
- Forced Air, Central Air, Electric
- Fireplace
- One, Free Standing, Family Room
- Basement
- No Basement
Exterior & lot
- Construction
- Vinyl Siding, Lap Siding
- Roof
- Composition
- Foundation
- Slab
- Exterior
- Fenced, Hot Tub, Lighting
- Patio & porch
- Patio, Porch
- Lot
- Located in City Limits, Plat Map - Recorded, Garden
- Parking
- Detached, 2 car, Off Street, RV Access/Parking
Utilities & schools
- Sewer
- Sewer Connected
- Water
- Public
- Utilities
- Appliances-Electric
- School district
- Richland
Rooms
| Room | Level | Size |
|---|---|---|
| Living Room | M | — |
| Dining Room | M | — |
| Family Room | M | — |
| Kitchen | M | — |
| Utility Room | M | — |
| Bedroom 1 | M | — |
| Bedroom 2 | M | — |
| Bedroom 3 | M | — |
| Bedroom 4 | M | — |
Monthly payment
Estimated monthly payment
$2,486
- Principal & interest$2,098
- Property tax$267
- Home insurance (est.)$121
Estimate for illustration only. Not a loan offer; actual rates, taxes and insurance vary.
Get pre-approved →Similar homes nearby
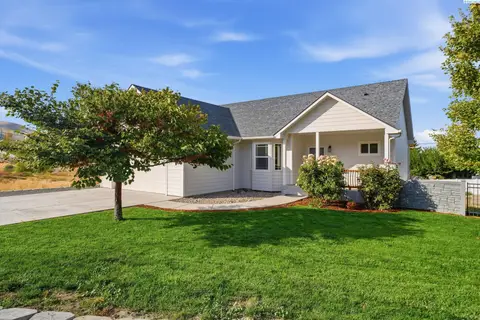
$485,000
4 bd · 3 ba · 2,424 sqft
1210 Gage Blvd
Richland, WA 99352
Windermere Group One/Tri-Cities
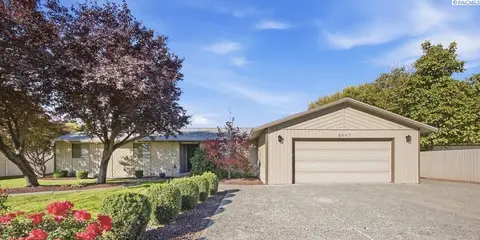
$450,000
3 bd · 2 ba · 2,608 sqft
2047 George Washington Way
Richland, WA 99354
Windermere Group One/Tri-Cities
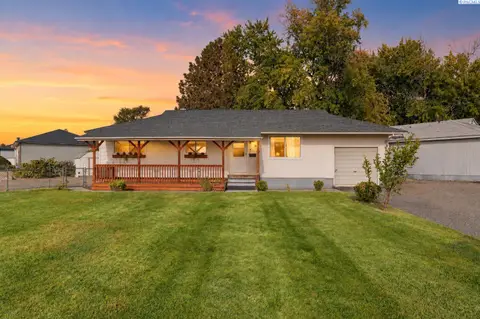
$360,000
5 bd · 2 ba · 2,040 sqft
1937 Everest
Richland, WA 99354
Real Broker, LLC
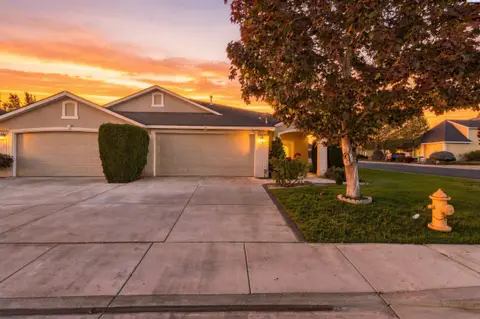
$394,900
3 bd · 2 ba · 1,622 sqft
3597 Waterford St
Richland, WA 99352
Windermere Group One/Tri-Cities

Listings courtesy of PACMLS as distributed by MLS GRID.
Some IDX listings have been excluded from this website.
Based on information submitted to the MLS GRID as of October 9, 2026 at 3:16 PM PDT. All data is obtained from various sources and may not have been verified by broker or MLS GRID. Supplied Open House Information is subject to change without notice. All information should be independently reviewed and verified for accuracy. Properties may or may not be listed by the office/agent presenting the information.
IDX information is provided exclusively for consumers' personal, non-commercial use and may not be used for any purpose other than to identify prospective properties consumers may be interested in purchasing. Data is deemed reliable but is not guaranteed by MLS GRID. Use of MLS GRID Data may be subject to an end user license agreement prescribed by the applicable MLS.
Any use or search of the listing data on this website, other than by a consumer looking to purchase real estate, is prohibited. Spot something inaccurate? Let us know.