
$530,000
5124 Tyler CtPasco, WA 99301
- 4 beds
- 3 baths
- 2,519 sqft
- 0.27 acres
- Listing brokerage:
- Windermere Group One/Tri-Cities · 509-946-1188
- MLS #:
- 294421
- Listing agent:
- Erica Rodriguez
- Status:
- Active
Open house
- Fri, Oct 9, 4:30 PM–6:30 PM
About this home
MLS# 294421 Welcome home to the comfort and charm of cul-de-sac living in this beautifully maintained 4-bedroom home with a versatile den. The bright, open-concept design is perfect for everyday living and entertaining, featuring a stunning kitchen with quartz countertops, a large island, abundant cabinetry, and a walk-in pantry. Upstairs, unwind in the spacious primary suite with a relaxing garden tub, separate shower, and a generous walk-in closet. Utility room conveniently located upstairs near all the bedrooms. Step outside to your private backyard retreat complete with a pergola-covered patio, mature landscaping, and a cozy fire pit—ideal for those fresh fall evenings with family and friends. Located near parks, schools, shopping, and all the amenities that make Pasco and the Tri-Cities such a wonderful place to call home, this move-in-ready home offers the lifestyle you've been looking for!
Facts & features
Overview
- Type
- Site Built-Owned Lot
- Year built
- 2007
- Lot (acres)
- 0.27
- Levels
- Two
- Annual taxes
- $3,974
- Tax year
- 2026
- HOA fee
- $50
- Zoning
- Residential
- Subdivision
- VILLAGE AT PASCO HEIGHTS
- County
- Franklin
Interior
- Appliances
- Dishwasher, Dryer, Disposal, Microwave, Range/Oven, Refrigerator, Washer
- Features
- Raised Ceiling(s), Drapes/Blinds, Ceiling Fan(s)
- Flooring
- Vinyl, Wood
- Heating
- Forced Air, Natural Gas
- Cooling
- Forced Air, Heat Pump
Exterior & lot
- Construction
- T1-11
- Roof
- Composition
- Foundation
- Crawl Space
- Exterior
- Shed(s), Fenced
- Patio & porch
- Patio
- Lot
- Located in City Limits, Cul de Sac
- Parking
- Attached, 2 car
Utilities & schools
- Sewer
- Sewer Connected
- Water
- Public
- Utilities
- Appliances-Gas, Electricity Connected, Natural Gas Connected
Rooms
| Room | Level | Size |
|---|---|---|
| Dining Room | M | — |
| Den | M | — |
| Family Room | M | — |
| Kitchen | M | — |
| Utility Room | U | — |
| Bedroom 1 | U | — |
| Bedroom 2 | U | — |
| Bedroom 3 | U | — |
| Bedroom 4 | U | — |
Monthly payment
Estimated monthly payment
$3,216
- Principal & interest$2,680
- Property tax$331
- Home insurance (est.)$155
- HOA$50
Estimate for illustration only. Not a loan offer; actual rates, taxes and insurance vary.
Get pre-approved →Similar homes nearby
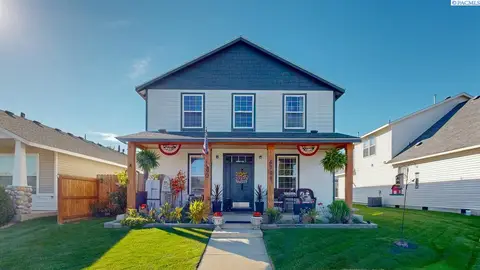
$479,900
3 bd · 3 ba · 2,214 sqft
4708 Belgian Lane
Pasco, WA 99301
Kenmore Team
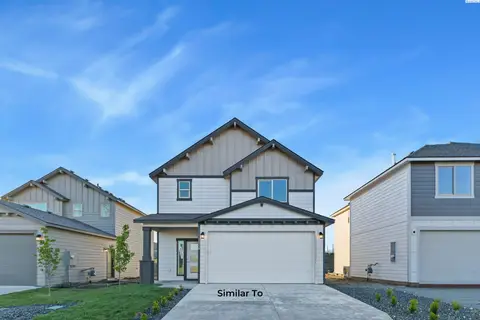
$429,850
3 bd · 3 ba · 1,612 sqft
5724 Redtail Dr
Pasco, WA 99301
Coldwell Banker Tomlinson
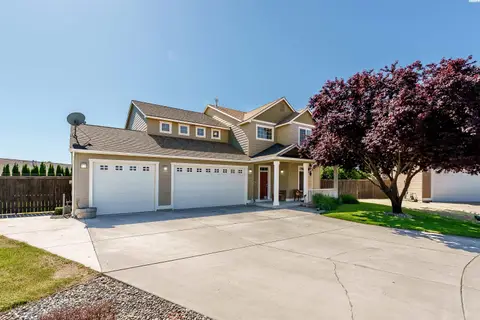
$499,000
4 bd · 3 ba · 2,292 sqft
6211 Landsdowne Court
Pasco, WA 99301
RE/MAX Northwest REALTORS
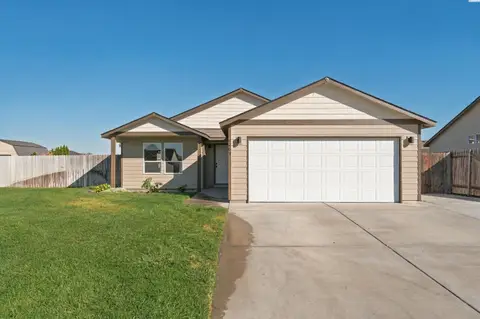
$425,000
4 bd · 2 ba · 1,537 sqft
6209 Panther Lane
Pasco, WA 99301
Century 21-Tri-Cities

Listings courtesy of PACMLS as distributed by MLS GRID.
Some IDX listings have been excluded from this website.
Based on information submitted to the MLS GRID as of October 9, 2026 at 2:15 PM PDT. All data is obtained from various sources and may not have been verified by broker or MLS GRID. Supplied Open House Information is subject to change without notice. All information should be independently reviewed and verified for accuracy. Properties may or may not be listed by the office/agent presenting the information.
IDX information is provided exclusively for consumers' personal, non-commercial use and may not be used for any purpose other than to identify prospective properties consumers may be interested in purchasing. Data is deemed reliable but is not guaranteed by MLS GRID. Use of MLS GRID Data may be subject to an end user license agreement prescribed by the applicable MLS.
Any use or search of the listing data on this website, other than by a consumer looking to purchase real estate, is prohibited. Spot something inaccurate? Let us know.