
$1,089,000
Reduced from $1,125,000
1822 Lexi CtRichland, WA 99352
- 4 beds
- 3 baths
- 3,165 sqft
- 0.29 acres
- Listing brokerage:
- Retter and Company Sotheby's · 509-783-8811
- MLS #:
- 294471
- Listing agent:
- Keeley Wagner
- Status:
- Active
About this home
MLS# 294471 Looking for luxury new construction in South Richland with space, style, and RV parking? This thoughtfully designed home in The Dwellings was built by Elegant Homes and offers 3,165 square feet, 4 bedrooms, 3 bathrooms, and a dedicated home office with French doors. Inside, natural light and durable, water-resistant laminate flooring flow throughout the home. The kitchen is both beautiful and practical, featuring a quartz waterfall island, double-stacked cabinets, a quartz slab backsplash, and a spacious walk-in pantry. With its own quartz countertop, outlets, and generous shelving, the pantry is ready to become your hidden coffee bar or small-appliance station. The kitchen opens to a warm and inviting great room anchored by a gas fireplace with a dramatic wall-to-wall floating hearth, built-in cabinets and shelving, custom ceiling details, accent lighting, and surround sound that extends outside. Open the 12-foot sliding glass door to the covered exposed-aggregate patio and professionally landscaped backyard. It’s an easy setup for indoor-outdoor entertaining, summer barbecues, or relaxing at home. The main-level primary suite feels like a private retreat. Its custom walk-in closet includes built-in shelving, shoe storage, and a 10-drawer dresser with a quartz top. The spa-like primary bathroom features large-format tile, a floating double vanity, custom lighting, illuminated mirrors, and a spacious walk-in shower with a rainfall showerhead, wall-mounted showerhead, and handheld wand. Everyday details were carefully considered, including a mudroom drop zone with a bench, hooks, and storage, plus a convenient dog-washing station in the laundry room. Upstairs, two generously sized bedrooms provide plenty of space and panoramic northern views. A beautifully finished hall bathroom features floor-to-ceiling tile. An oversized 3-car garage, RV parking, and a 50-amp RV plug make this home ready for your vehicles, toys, and weekend adventures. Located just minutes from Badger Mountain Community Park, with convenient access to shopping, restaurants, and everyday amenities along Keene Road and in the Queensgate area. Seller incentives are available—ask for details!
Facts & features
Overview
- Type
- Site Built-Owned Lot
- Year built
- 2026
- Lot (acres)
- 0.29
- Levels
- One and One Half
- Annual taxes
- $781
- Tax year
- 2026
- Zoning
- SINGLE FAMILY R
- Subdivision
- Richland South
- County
- Benton
Interior
- Appliances
- Cooktop, Dishwasher, Disposal, Microwave, Oven, Water Heater
- Features
- Raised Ceiling(s), Storage, Surround Sound Wiring, See Remarks, Ceiling Fan(s), French Doors
- Flooring
- Laminate
- Heating
- Heat Pump, Central, Furnace
- Cooling
- Central Air, Heat Pump
- Fireplace
- One, Gas, Living Room
Exterior & lot
- Construction
- Stucco
- Roof
- Composition
- Foundation
- Concrete, Crawl Space
- Exterior
- Fence/Partial, Irrigation System
- Patio & porch
- Covered
- Lot
- Located in City Limits, Plat Map - Recorded, Landscaped
- Parking
- Attached, Garage Door Opener, Finished, RV Access/Parking, 3 car
Utilities & schools
- Sewer
- Sewer Connected
- Water
- Public
- Utilities
- Appliances-Electric, Appliances-Gas, Cable Connected, Electricity Connected, Natural Gas Connected
- School district
- Richland
Rooms
| Room | Level | Size |
|---|---|---|
| Living Room | M | 19 |
| Dining Room | M | 13 |
| Kitchen | M | 13 |
| Utility Room | M | 9 |
| Bedroom 1 | M | 15 |
| Bedroom 2 | U | 18 |
| Bedroom 3 | U | 14 |
| Bedroom 4 | M | 12 |
Monthly payment
Estimated monthly payment
$5,889
- Principal & interest$5,507
- Property tax$65
- Home insurance (est.)$318
Estimate for illustration only. Not a loan offer; actual rates, taxes and insurance vary.
Get pre-approved →Similar homes nearby
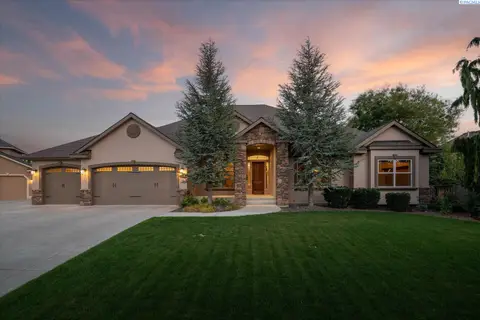
$1,175,000
6 bd · 5 ba · 5,060 sqft
457 Royal Ann Ct
Richland, WA 99352
Windermere Group One/Tri-Cities
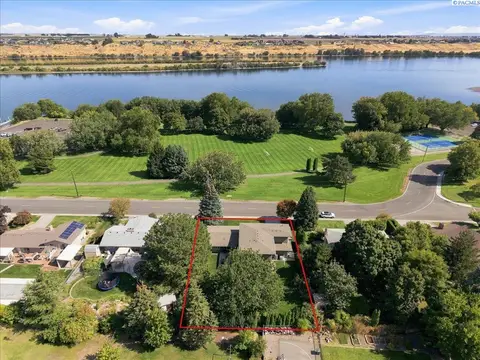
$1,300,000
5 bd · 5 ba · 5,508 sqft
2217 Harris Avenue
Richland, WA 99354-1911
Simplihom
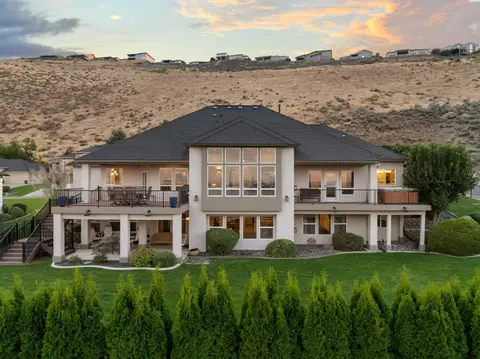
$1,075,000
6 bd · 4 ba · 4,679 sqft
292 Meadow Hills dr.
Richland, WA 99352
Retter and Company Sotheby's
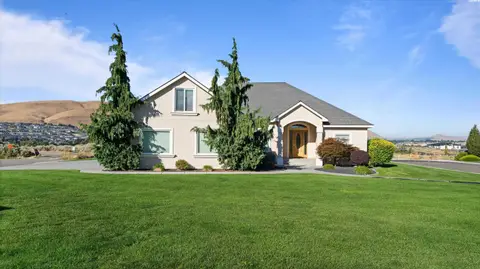
$880,000
3 bd · 3 ba · 3,010 sqft
934 Allenwhite Dr
Richland, WA 99352
Coldwell Banker Tomlinson

Listings courtesy of PACMLS as distributed by MLS GRID.
Some IDX listings have been excluded from this website.
Based on information submitted to the MLS GRID as of October 9, 2026 at 3:16 PM PDT. All data is obtained from various sources and may not have been verified by broker or MLS GRID. Supplied Open House Information is subject to change without notice. All information should be independently reviewed and verified for accuracy. Properties may or may not be listed by the office/agent presenting the information.
IDX information is provided exclusively for consumers' personal, non-commercial use and may not be used for any purpose other than to identify prospective properties consumers may be interested in purchasing. Data is deemed reliable but is not guaranteed by MLS GRID. Use of MLS GRID Data may be subject to an end user license agreement prescribed by the applicable MLS.
Any use or search of the listing data on this website, other than by a consumer looking to purchase real estate, is prohibited. Spot something inaccurate? Let us know.