
$380,000
Reduced from $385,000
1565 NE 11th StBenton City, WA 99320
- 3 beds
- 2 baths
- 1,484 sqft
- 0.2 acres
- Listing brokerage:
- Retter and Company Sotheby's · 509-783-8811
- MLS #:
- 294533
- Listing agent:
- Marlee Pettit
- Status:
- Active
About this home
MLS# 294533 Welcome home to 1565 11th St, a beautifully tucked-away single story residence in Benton City offering the perfect bled of privacy and convenience. This charming 3-bedroom, 2-bathroom home spans 1,484 square feet and sits on a spacious .20-acre lot surrounded by mature, established landscaping that gives the property a lovely sense of privacy and character. Inside, the home offers a comfortable, functional layout with thoughtful storage throughout - Including walk-in closets in both secondary bedrooms. The 2-car garage goes above and beyond with a bonus addition, perfect for housing a lawn mower, yard equipment, or additional storage needs. From the backyard, enjoy a peaceful glimpse of Red Mountain in the distance -- a nice bonus to an already inviting outdoor space. This location can't be beat: just minutes from downtown Benton City's coffee shops, restaurants, and local boutiques, and extremely close to the elementary, middle, and high schools. Whether you're searching for a quiet retreat with easy access to town, or a well-maintained home with room to make it your own, this property checks every box. Don't miss your chance to own a piece of Benton City with mature charm and an unbeatable location, schedule your private showing today!
Facts & features
Overview
- Type
- Site Built-Owned Lot
- Year built
- 1995
- Lot (acres)
- 0.2
- Levels
- One
- Annual taxes
- $2,066
- Tax year
- 2026
- Zoning
- Residential
- Subdivision
- TREADWAY ESTATE
- County
- Benton
Interior
- Appliances
- Dishwasher, Disposal, Oven, Refrigerator, Water Softener, Range
- Features
- Drapes/Blinds, Ceiling Fan(s)
- Flooring
- Carpet, Vinyl
- Heating
- Electric, HEPA Air Filter, Heat Pump
- Cooling
- HEPA Air Filter, Electric
- Basement
- No Basement
Exterior & lot
- Roof
- Composition
- Foundation
- Concrete
- Exterior
- Fenced, Irrigation System
- Patio & porch
- Deck
- Parking
- Attached, 2 car
Utilities & schools
- Sewer
- Sewer Connected
- Water
- Public
- Utilities
- Appliances-Electric, Cable Connected, Electricity Connected, Natural Gas Connected
- School district
- Kiona-Benton City
Rooms
| Room | Level | Size |
|---|---|---|
| Living Room | M | — |
| Dining Room | M | — |
| Kitchen | M | — |
| Utility Room | M | — |
| Bedroom 1 | M | — |
| Bedroom 2 | M | — |
| Bedroom 3 | M | — |
Monthly payment
Estimated monthly payment
$2,204
- Principal & interest$1,921
- Property tax$172
- Home insurance (est.)$111
Estimate for illustration only. Not a loan offer; actual rates, taxes and insurance vary.
Get pre-approved →Similar homes nearby
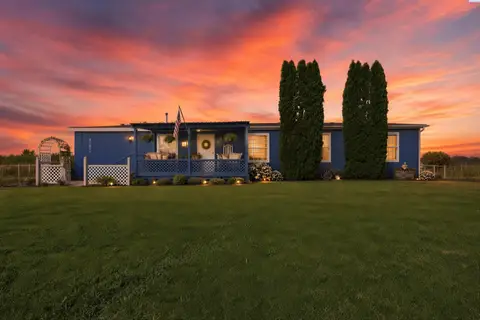
$350,000
4 bd · 2 ba · 1,782 sqft
43808 E Mountain Pl
Benton City, WA 99320
EXP Realty, LLC Tri Cities
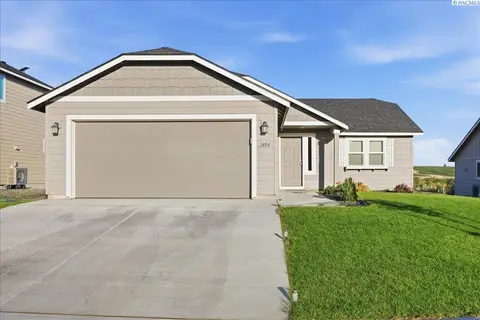
$385,000
3 bd · 2 ba · 1,148 sqft
1454 9th street
Benton City, WA 99320
VRG Realty LLC
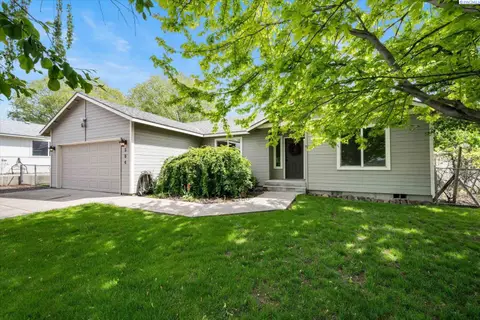
$410,000
4 bd · 2 ba · 1,502 sqft
504 Grader Ct
Benton City, WA 99320
Windermere Group One/Tri-Cities
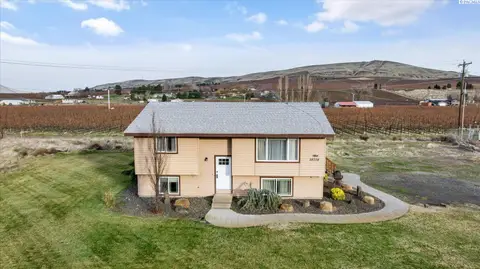
$449,000
5 bd · 2 ba · 1,902 sqft
28708 E SR 224 NE
Benton City, WA 99320
Retter and Company Sotheby's

Listings courtesy of PACMLS as distributed by MLS GRID.
Some IDX listings have been excluded from this website.
Based on information submitted to the MLS GRID as of October 9, 2026 at 1:01 PM PDT. All data is obtained from various sources and may not have been verified by broker or MLS GRID. Supplied Open House Information is subject to change without notice. All information should be independently reviewed and verified for accuracy. Properties may or may not be listed by the office/agent presenting the information.
IDX information is provided exclusively for consumers' personal, non-commercial use and may not be used for any purpose other than to identify prospective properties consumers may be interested in purchasing. Data is deemed reliable but is not guaranteed by MLS GRID. Use of MLS GRID Data may be subject to an end user license agreement prescribed by the applicable MLS.
Any use or search of the listing data on this website, other than by a consumer looking to purchase real estate, is prohibited. Spot something inaccurate? Let us know.