
$629,000
Reduced from $689,900
401 Shaw StreetRichland, WA 99354
- 5 beds
- 3 baths
- 3,263 sqft
- 0.29 acres
- Listing brokerage:
- Century 21-Tri-Cities · 509-572-2456
- MLS #:
- 294565
- Listing agent:
- Matthew Kincaid
- Status:
- Active
Open house
- Fri, Oct 9, 3 PM–5 PM
About this home
MLS# 294565 Highly updated and exceptionally spacious, this stunning North Richland home offers 5 bedrooms, 3 bathrooms, and an unbeatable location near Leslie Groves Park. Thoughtfully improved throughout, the home features new windows in three bedrooms, a high-efficiency HVAC system, extensive kitchen renovations with high-end finishes and updated appliances, new exterior lighting, and Wi-Fi-controlled garage door and sprinkler systems for modern convenience. Designed for both everyday living and entertaining, the home offers multiple gathering spaces and durable hard-surface flooring throughout, creating a seamless blend of style and functionality. Move-in ready and beautifully maintained, this is a rare opportunity to own a home on one of North Richland's most desirable streets while enjoying easy access to parks, the Columbia River, and all the amenities the area has to offer.
Facts & features
Overview
- Type
- Site Built-Owned Lot
- Year built
- 1991
- Lot (acres)
- 0.29
- Levels
- 1 Story w/Basement
- Annual taxes
- $6,227
- Tax year
- 2025
- Zoning
- SINGLE FAMILY R
- Subdivision
- Richland North
- County
- Benton
Interior
- Appliances
- Dishwasher, Dryer, Disposal, Microwave, Range/Oven, Refrigerator, Washer, Freezer, Wine Cooler, Water Heater
- Features
- Skylight(s), Surround Sound Wiring, Utility Room, Utility Sink
- Flooring
- Tile, Wood, Other
- Heating
- Electric, Heat Pump, Central
- Cooling
- Central Air
- Fireplace
- Two, Basement, Family Room, FP - Wood, Living Room
- Basement
- Outside Entrance, Finished, Full, Inside Entrance, Windows - Egress
Exterior & lot
- Construction
- Frame, Lap Siding
- Roof
- Composition
- Foundation
- Concrete
- Exterior
- Storage, Fenced, Irrigation System
- Patio & porch
- Deck, Porch
- Lot
- Located in City Limits, Garden, Plat Map - Approved
- Pool
- Community, Membership Avail
- Parking
- 2 car, Garage Door Opener, Finished
Utilities & schools
- Sewer
- Sewer Connected
- Water
- Public
- Utilities
- Appliances-Electric
- School district
- Buyer to Verify
Monthly payment
Estimated monthly payment
$3,883
- Principal & interest$3,181
- Property tax$519
- Home insurance (est.)$183
Estimate for illustration only. Not a loan offer; actual rates, taxes and insurance vary.
Get pre-approved →Similar homes nearby

$599,500
6 bd · 4 ba · 3,537 sqft
4148 Jasper St
Richland, WA 99352
Windermere Group One/Tri-Cities

$689,900
4 bd · 3 ba · 2,272 sqft
4118 Corvina St.
Richland, WA 99352
Results Realty Group Tri-Citie
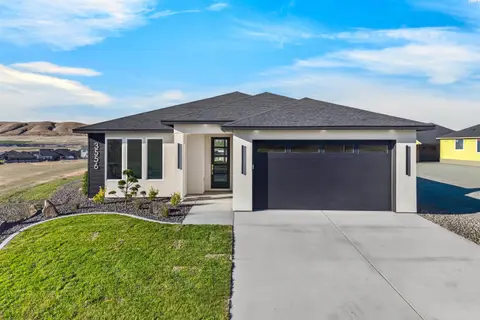
$525,000
3 bd · 2 ba · 1,703 sqft
3556 Nuthatch St
Richland, WA 99352
Coldwell Banker Tomlinson

$692,500
4 bd · 3 ba · 2,272 sqft
3776 Boxberger St
Richland, WA 99352
Coldwell Banker Tomlinson

Listings courtesy of PACMLS as distributed by MLS GRID.
Some IDX listings have been excluded from this website.
Based on information submitted to the MLS GRID as of October 9, 2026 at 4:00 PM PDT. All data is obtained from various sources and may not have been verified by broker or MLS GRID. Supplied Open House Information is subject to change without notice. All information should be independently reviewed and verified for accuracy. Properties may or may not be listed by the office/agent presenting the information.
IDX information is provided exclusively for consumers' personal, non-commercial use and may not be used for any purpose other than to identify prospective properties consumers may be interested in purchasing. Data is deemed reliable but is not guaranteed by MLS GRID. Use of MLS GRID Data may be subject to an end user license agreement prescribed by the applicable MLS.
Any use or search of the listing data on this website, other than by a consumer looking to purchase real estate, is prohibited. Spot something inaccurate? Let us know.