
$639,900
Reduced from $687,500
5903 Kilawea DriveWest Richland, WA 99353
- 5 beds
- 4 baths
- 3,536 sqft
- 0.27 acres
- Listing brokerage:
- Kenmore Team · 509-735-1025
- MLS #:
- 294712
- Listing agent:
- Dawn Seagren
- Status:
- Active
About this home
MLS# 294712 Tucked away in a desirable West Richland neighborhood, this beautifully designed one-story home with a daylight/walkout basement offers the perfect blend of comfort, space, and versatility in a total of 4,451 sq ft. Featuring 5 BD and 4 BA, the open great room concept is enhanced by engineered laminate wood flooring, abundant natural light from skylights, and a cozy propane fireplace that anchors the living area. The main level showcases a formal dining room and a spacious kitchen complete with upgraded stainless steel appliances, an InstaHot at the sink, and direct access to a covered deck—ideal for outdoor dining and entertaining. The main level hall bath is thoughtfully appointed with an oversized linen closet and convenient direct access to the outdoor patio—perfect for guests and seamless indoor-outdoor entertaining. The primary suite is a true retreat, offering a corner jetted tub, dual sink vanity, separate shower, and a walk-in closet. Enjoy peaceful evenings with private access from the suite to a covered patio—perfect for relaxing and taking in stunning sunset views. The lower level expands your living space with a large family room featuring laminate wood flooring, a pellet stove, bay window, and sliding door to another covered patio. A generous office/den/study area with new carpet provides flexibility and could easily be used as a 5th bedroom option. This level also includes a ¾ bathroom and a partially unfinished space with LED lighting, offering ample storage or future potential for added living space. Additional highlights include a Vivint home security system, solar panels for energy efficiency, a newer HVAC system, and a propane tankless water heater. With its thoughtful layout, modern upgrades, and flexible living options, this home is a must-see in one of West Richland’s most sought-after areas.
Facts & features
Overview
- Type
- Site Built-Owned Lot
- Year built
- 2006
- Lot (acres)
- 0.27
- Levels
- 1 Story w/Basement
- Annual taxes
- $7,481
- Tax year
- 2026
- Zoning
- SINGLE FAMILY R
- Subdivision
- West Richland
- County
- Benton
Interior
- Appliances
- Dishwasher, Disposal, Microwave, Range/Oven, Water Heater
- Features
- Coved Ceiling(s), Raised Ceiling(s), Drapes/Blinds, Storage, Skylight(s), Ceiling Fan(s), Utility Sink
- Flooring
- Carpet, Laminate, Vinyl, Wood
- Heating
- Electric, Heat Pump, Central
- Cooling
- Central Air, Heat Pump
- Fireplace
- One, Gas, Living Room
- Basement
- Outside Entrance, Full, Inside Entrance, Windows - Egress
Exterior & lot
- Construction
- Wood Siding, Frame, Lap Siding
- Roof
- Composition
- Foundation
- Concrete
- Exterior
- Fenced, See Remarks, Dog Run, Solar
- Patio & porch
- Covered, Patio, Porch, Deck
- Lot
- Plat Map - Recorded
- Parking
- Attached, 2 car, Garage Door Opener, Finished, Off Street
Utilities & schools
- Sewer
- Sewer Connected
- Water
- Public
- Utilities
- Appliances-Electric, Appliances-Gas, Electricity Connected, Natural Gas Connected
- School district
- Buyer to Verify
Rooms
| Room | Level | Size |
|---|---|---|
| Living Room | Main | 19 |
| Dining Room | Main | 14 |
| Family Room | Lower | 42 |
| Kitchen | Main | 23 |
| Utility Room | Main | 12 |
| Bedroom 1 | Main | 17 |
| Bedroom 2 | Main | 15 |
| Bedroom 3 | Main | 12 |
| Bedroom 4 | Main | 12 |
| Bedroom 5 | Lower | 27 |
Monthly payment
Estimated monthly payment
$4,046
- Principal & interest$3,236
- Property tax$623
- Home insurance (est.)$187
Estimate for illustration only. Not a loan offer; actual rates, taxes and insurance vary.
Get pre-approved →Similar homes nearby
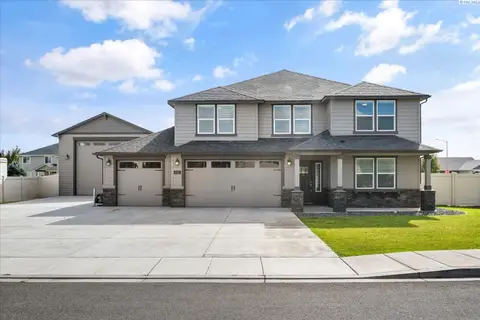
$742,069
5 bd · 3 ba · 3,195 sqft
1102 Amber Avenue
West Richland, WA 99353
Retter and Company Sotheby's
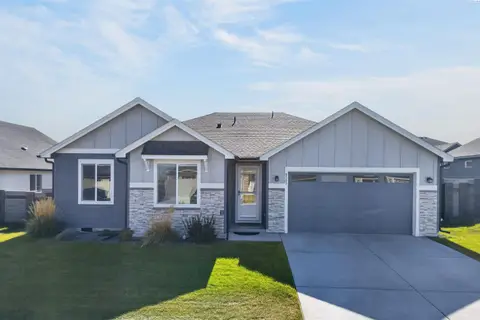
$520,000
4 bd · 2 ba · 2,010 sqft
8383 Lennox St.
West Richland, WA 99353
HomeSmart Elite Brokers
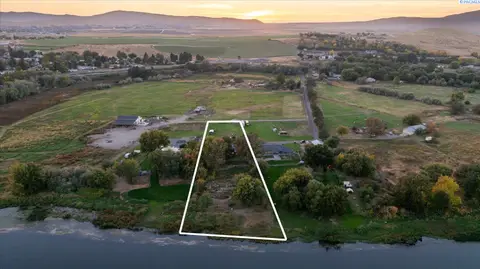
$609,000
4 bd · 3 ba · 3,600 sqft
64209 E Grover Pr NE
West Richland, WA 99353
Krista Hopkins Homes/ Re/ MAX NW
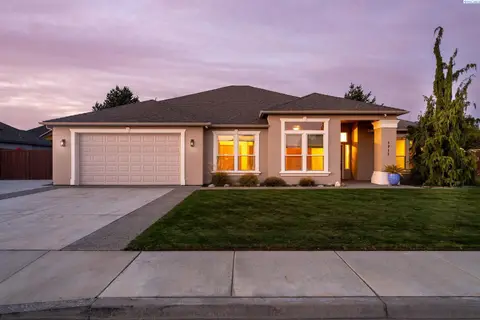
$539,999
4 bd · 2 ba · 2,286 sqft
1711 Sunshine Ave
West Richland, WA 99353
RE/MAX, The Collective

Listings courtesy of PACMLS as distributed by MLS GRID.
Some IDX listings have been excluded from this website.
Based on information submitted to the MLS GRID as of October 9, 2026 at 1:31 PM PDT. All data is obtained from various sources and may not have been verified by broker or MLS GRID. Supplied Open House Information is subject to change without notice. All information should be independently reviewed and verified for accuracy. Properties may or may not be listed by the office/agent presenting the information.
IDX information is provided exclusively for consumers' personal, non-commercial use and may not be used for any purpose other than to identify prospective properties consumers may be interested in purchasing. Data is deemed reliable but is not guaranteed by MLS GRID. Use of MLS GRID Data may be subject to an end user license agreement prescribed by the applicable MLS.
Any use or search of the listing data on this website, other than by a consumer looking to purchase real estate, is prohibited. Spot something inaccurate? Let us know.