
$425,000
Reduced from $440,000
2105 Pheasant LaneWest Richland, WA 99353
- 4 beds
- 3 baths
- 1,848 sqft
- 0.26 acres
- Listing brokerage:
- PNW Collective / Real Broker · 509-204-7360
- MLS #:
- 294727
- Listing agent:
- Josh Blankenship
- Status:
- Active
About this home
MLS# 294727 This home is in a great location and has a big lot in West Richland! Featuring 4 bedrooms, 2.5 baths, a spacious living room, and a huge family room with a wood stove...The upper-level features 3 bedrooms, and the lower levels has 1 bedroom and a half bathroom. Newer painting throughout, vinyl windows, extensive tile flooring throughout, ceiling fans, pre-wired for a hot tub (110v), large covered patio, large back yard, and backyard is all fenced in with underground sprinklers, and an oversized Tuff Shed with power to it for all of the lawn equipment. You will love the fully insulated garage with ample lighting for working on projects. Oversized driveway for extra parking, entertaining, or toy storage.
Facts & features
Overview
- Type
- Site Built-Owned Lot
- Year built
- 1979
- Lot (acres)
- 0.26
- Levels
- Tri-Level
- Annual taxes
- $3,846
- Tax year
- 2026
- HOA fee
- $0
- Zoning
- SINGLE FAMILY R
- Subdivision
- West Richland
- County
- Benton
Interior
- Appliances
- Dishwasher, Range/Oven, Refrigerator
- Features
- Drapes/Blinds, Ceiling Fan(s)
- Flooring
- Laminate, Tile
- Heating
- Forced Air, Heat Pump, Furnace
- Cooling
- Forced Air, Heat Pump
- Fireplace
- Two, Masonry, Family Room, FP - Wood, Living Room
Exterior & lot
- Construction
- Wood Siding
- Roof
- Composition
- Foundation
- Concrete, Slab, Crawl Space
- Exterior
- Shed(s), Storage, Fenced
- Patio & porch
- Covered
- Lot
- Located in City Limits
- Parking
- Attached, 2 car, Garage Door Opener
Utilities & schools
- Sewer
- Sewer Connected
- Water
- Public
- Utilities
- Appliances-Electric, Electricity Connected
- School district
- Richland
Rooms
| Room | Level | Size |
|---|---|---|
| Living Room | — | 23 |
| Dining Room | — | 9 |
| Family Room | — | 20 |
| Kitchen | — | 14 |
| Utility Room | 8x7 | — |
| Bedroom 1 | — | 12 |
| Bedroom 2 | — | 10 |
| Bedroom 3 | — | 10 |
| Bedroom 4 | — | 11 |
Monthly payment
Estimated monthly payment
$2,593
- Principal & interest$2,149
- Property tax$320
- Home insurance (est.)$124
Estimate for illustration only. Not a loan offer; actual rates, taxes and insurance vary.
Get pre-approved →Similar homes nearby
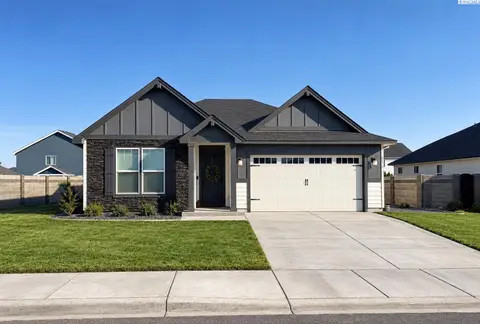
$467,400
3 bd · 2 ba · 1,714 sqft
8214 Cardinal Peak St
West Richland, WA 99353
John L Scott Tri-Cities Pasco
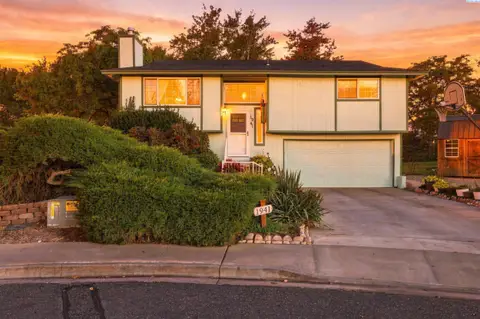
$375,000
3 bd · 2 ba · 1,508 sqft
1941 Quail Court
West Richland, WA 99353
Retter and Company Sotheby's
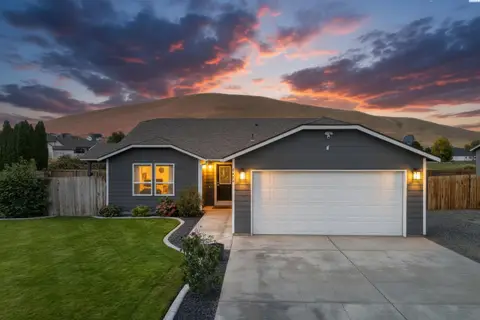
$435,000
3 bd · 2 ba · 1,526 sqft
5405 Kirkwood Lane
West Richland, WA 99353
RE/MAX, The Collective
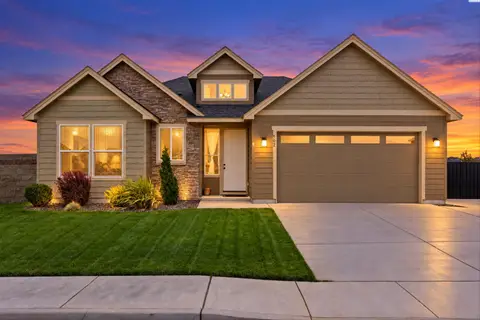
$484,900
3 bd · 2 ba · 1,852 sqft
502 Constance Ave
West Richland, WA 99353
Retter and Company Sotheby's

Listings courtesy of PACMLS as distributed by MLS GRID.
Some IDX listings have been excluded from this website.
Based on information submitted to the MLS GRID as of October 9, 2026 at 1:31 PM PDT. All data is obtained from various sources and may not have been verified by broker or MLS GRID. Supplied Open House Information is subject to change without notice. All information should be independently reviewed and verified for accuracy. Properties may or may not be listed by the office/agent presenting the information.
IDX information is provided exclusively for consumers' personal, non-commercial use and may not be used for any purpose other than to identify prospective properties consumers may be interested in purchasing. Data is deemed reliable but is not guaranteed by MLS GRID. Use of MLS GRID Data may be subject to an end user license agreement prescribed by the applicable MLS.
Any use or search of the listing data on this website, other than by a consumer looking to purchase real estate, is prohibited. Spot something inaccurate? Let us know.