
$389,900
Reduced from $399,900
1420 Lena AveBenton City, WA 99320
- 3 beds
- 2 baths
- 1,493 sqft
- 0.12 acres
- Listing brokerage:
- Windermere Group One/Tri-Cities · 509-946-1188
- MLS #:
- 294744
- Listing agent:
- Jaelen Long
- Status:
- Active
About this home
MLS# 294744 WASHER, DRYER, FRIDGE, DISHWASHER, RANGE, LANDSCAPING AND BLINDS INCLUDED on top of $19,000 trusted lender incentive! Step into a home that understands how you actually live. The Clarkston floorplan delivers the rare balance of smart design and everyday comfort, wrapped into a thoughtfully crafted two-story home that lives like a dream. From the moment you enter, the flow pulls you forward—past a convenient powder bath and into a light-filled kitchen, dining, and great room where life unfolds naturally. The kitchen is both polished and practical, featuring sleek quartz countertops with full height tile backsplash and crisp LED lighting that gives everything a clean, modern glow. Tucked beneath the stairs, storage keeps life organized and out of sight—because clutter should never steal the spotlight. The primary suite offers a private retreat with its own en-suite bath, while two additional bedrooms are thoughtfully positioned on the opposite side of the home. Between them, a full bathroom and centrally located laundry room create afunctional buffer that adds both convenience and privacy. This home is Energy Star NextGen certified with full LED lighting throughout, water conserving faucets, high efficiency water heater and Blown in BIB Insulation
Facts & features
Overview
- Type
- Site Built-Owned Lot
- Year built
- 2026
- Lot (acres)
- 0.12
- Levels
- Two
- Tax year
- 2026
- Zoning
- Residential
- Subdivision
- CHERRY GROVE LANE BENTON CITY
- County
- Benton
Interior
- Appliances
- Dishwasher, Dryer, Range/Oven, Refrigerator, Washer
- Features
- Storage, Utility Room
- Flooring
- Carpet, Vinyl
- Heating
- Electric
- Cooling
- Electric
Exterior & lot
- Construction
- Lap Siding
- Roof
- Composition
- Foundation
- Crawl Space
- Exterior
- Lighting, Irrigation System
- Patio & porch
- Covered
- Lot
- Homeowners Warranty Included, Landscaped
- Parking
- Attached, 2 car
Utilities & schools
- Sewer
- Sewer Connected
- Water
- Public
- Utilities
- Appliances-Electric, Electricity Connected
Monthly payment
Estimated monthly payment
$2,394
- Principal & interest$1,972
- Property tax (est.)$309
- Home insurance (est.)$114
Estimate for illustration only. Not a loan offer; actual rates, taxes and insurance vary.
Get pre-approved →Similar homes nearby
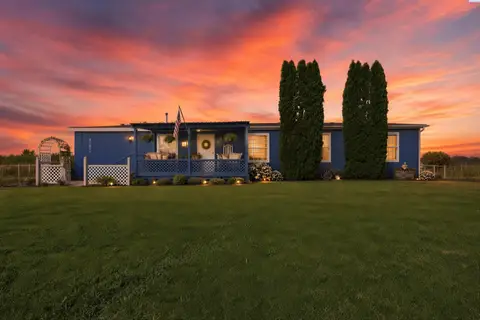
$350,000
4 bd · 2 ba · 1,782 sqft
43808 E Mountain Pl
Benton City, WA 99320
EXP Realty, LLC Tri Cities
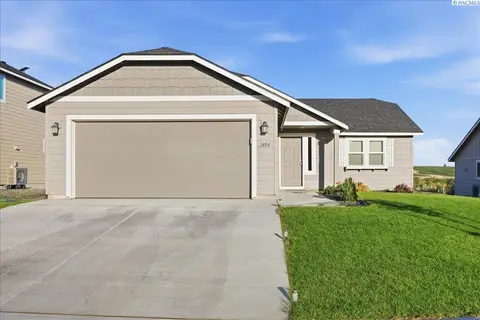
$385,000
3 bd · 2 ba · 1,148 sqft
1454 9th street
Benton City, WA 99320
VRG Realty LLC
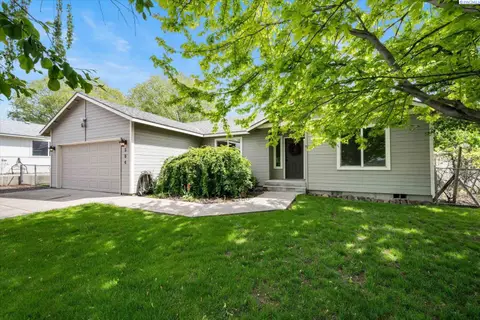
$410,000
4 bd · 2 ba · 1,502 sqft
504 Grader Ct
Benton City, WA 99320
Windermere Group One/Tri-Cities
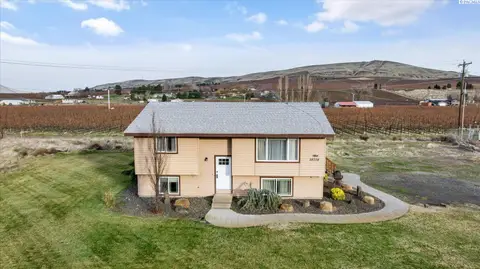
$449,000
5 bd · 2 ba · 1,902 sqft
28708 E SR 224 NE
Benton City, WA 99320
Retter and Company Sotheby's

Listings courtesy of PACMLS as distributed by MLS GRID.
Some IDX listings have been excluded from this website.
Based on information submitted to the MLS GRID as of October 9, 2026 at 1:01 PM PDT. All data is obtained from various sources and may not have been verified by broker or MLS GRID. Supplied Open House Information is subject to change without notice. All information should be independently reviewed and verified for accuracy. Properties may or may not be listed by the office/agent presenting the information.
IDX information is provided exclusively for consumers' personal, non-commercial use and may not be used for any purpose other than to identify prospective properties consumers may be interested in purchasing. Data is deemed reliable but is not guaranteed by MLS GRID. Use of MLS GRID Data may be subject to an end user license agreement prescribed by the applicable MLS.
Any use or search of the listing data on this website, other than by a consumer looking to purchase real estate, is prohibited. Spot something inaccurate? Let us know.