
$575,600
12106 Buckingham Dr.Pasco, WA 99301
- 3 beds
- 2 baths
- 2,092 sqft
- 0.19 acres
- Listing brokerage:
- Pahlisch Real Estate, Inc. · +1 (509) 591-98
- MLS #:
- 294830
- Listing agent:
- Karine Legault
- Status:
- Active
About this home
MLS# 294830 Solstice is a Premier Pahlisch Homes Community offering resort-style amenities, including a heated pool, clubhouse, and fitness center. The sought-after Chase floor plan blends thoughtful design, everyday comfort, and upscale finishes throughout. This beautifully designed home features floor-to-ceiling hand-textured wall details, custom millwork, 8-foot solid-core interior doors, and vaulted ceilings creating an expansive, custom feel. The gourmet kitchen is both stylish and functional, complete with quartz countertops, a full tile backsplash, under cabinet lighting, 42" uppers, stainless steel appliances, a 36-inch gas cooktop, wall microwave oven, and a large 10ft island perfect for entertaining. Everyday convenience is built into the layout with a spacious walk-through pantry that connects directly to the garage making unloading groceries simple and efficient. The generous laundry room includes upper cabinets, a folding counter, and direct access through the primary closet for added ease. The dining nook opens to an oversized covered patio, offering seamless indoor-outdoor living ideal for entertaining. In the great room, vaulted ceilings, a tile-surround gas fireplace, and expansive windows create a bright, warm, and inviting space. Privately tucked away, the luxurious primary suite offers a peaceful retreat with a spa-inspired bath featuring a beautiful tiled shower with frameless glass door and a spacious walk-in closet.Model home hours are Friday-Sunday, 11 AM-5 PM, and Monday-Tuesday, 12 PM-5 PM.
Facts & features
Overview
- Type
- Site Built-Owned Lot
- Year built
- 2026
- Lot (acres)
- 0.19
- Levels
- One
- Tax year
- 2026
- HOA fee
- $147
- Zoning
- Residential
- Subdivision
- SOLSTICE
- County
- Franklin
Interior
- Appliances
- Cooktop, Dishwasher, Disposal, Microwave, Oven, Water Heater
- Features
- Coffered Ceiling(s), Vaulted Ceiling(s), Ceiling Fan(s)
- Flooring
- Carpet, Vinyl
- Heating
- Electric, Forced Air, Central
- Cooling
- Forced Air, Central Air, Electric
- Fireplace
- One, Living Room
Exterior & lot
- Construction
- Cement Board, Lap Siding
- Roof
- Composition
- Foundation
- Concrete, Crawl Space
- Patio & porch
- Covered
- Lot
- Located in City Limits, Plat Map - Recorded
- Pool
- Community, Heated, In Ground
- Parking
- Attached, Garage Door Opener, 3 car
Utilities & schools
- Sewer
- Sewer Connected
- Water
- Public
- Utilities
- Appliances-Electric, Appliances-Gas, Electricity Connected
Monthly payment
Estimated monthly payment
$3,681
- Principal & interest$2,911
- Property tax (est.)$456
- Home insurance (est.)$168
- HOA$147
Estimate for illustration only. Not a loan offer; actual rates, taxes and insurance vary.
Get pre-approved →Similar homes nearby
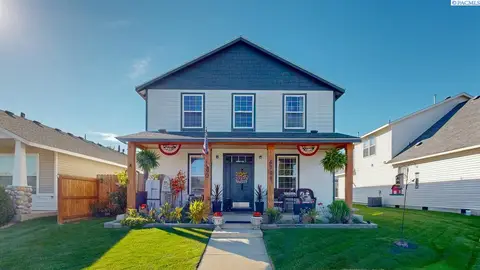
$479,900
3 bd · 3 ba · 2,214 sqft
4708 Belgian Lane
Pasco, WA 99301
Kenmore Team
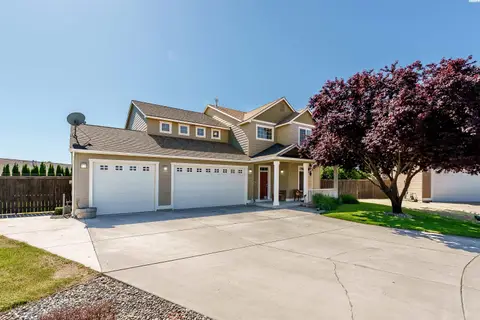
$499,000
4 bd · 3 ba · 2,292 sqft
6211 Landsdowne Court
Pasco, WA 99301
RE/MAX Northwest REALTORS
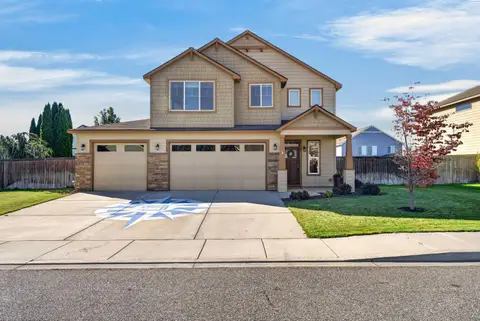
$495,000
4 bd · 3 ba · 2,490 sqft
6108 Somerset Lane
Pasco, WA 99301
RE/MAX Northwest REALTORS
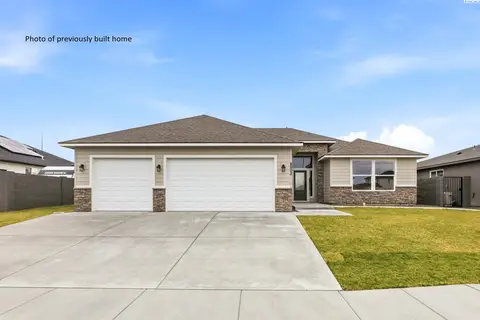
$560,000
4 bd · 2 ba · 2,100 sqft
6605 Rd 90
Pasco, WA 99301
Community Real Estate Group / KWSP

Listings courtesy of PACMLS as distributed by MLS GRID.
Some IDX listings have been excluded from this website.
Based on information submitted to the MLS GRID as of October 9, 2026 at 2:15 PM PDT. All data is obtained from various sources and may not have been verified by broker or MLS GRID. Supplied Open House Information is subject to change without notice. All information should be independently reviewed and verified for accuracy. Properties may or may not be listed by the office/agent presenting the information.
IDX information is provided exclusively for consumers' personal, non-commercial use and may not be used for any purpose other than to identify prospective properties consumers may be interested in purchasing. Data is deemed reliable but is not guaranteed by MLS GRID. Use of MLS GRID Data may be subject to an end user license agreement prescribed by the applicable MLS.
Any use or search of the listing data on this website, other than by a consumer looking to purchase real estate, is prohibited. Spot something inaccurate? Let us know.