
$775,000
Reduced from $820,000
4453 Lolo WayRichland, WA 99352
- 4 beds
- 3 baths
- 3,073 sqft
- 0.34 acres
- Listing brokerage:
- Windermere Group One/Tri-Cities · 509-946-1188
- MLS #:
- 294893
- Listing agent:
- April Connors
- Status:
- Active
About this home
MLS# 294893 Welcome home to 4453 Lolo Way. Situated on an expansive lot, this multi-generational home offers the perfect balance of togetherness and independence with a spacious main residence and an attached private apartment. Step through the front door into an inviting foyer that leads into a bright, open great room featuring soaring 9-foot ceilings, natural light, and cozy fireplace that creates the perfect setting for relaxing evenings. The heart of the home is the beautifully appointed kitchen, complete with quartz countertops, large breakfast bar, abundant cabinetry, and generous prep space, making it ideal for everything from busy weekday mornings to entertaining. Just off the kitchen, the formal dining room provides the perfect setting for hosting holiday dinners. Plantation shutters and blackout shades provide timeless style throught the home. The main home offers 3 bedrooms, 2 full baths, a versatile den, and laundry room (washer and dryer included), making it move-in ready. Retreat to the primary suite, featuring a sliding barn door leading into the ensuite with dual sinks, tiled walk-in shower, and soaking tub, the perfect place to recharge after a long day. Two additional bedrooms and den provide possibilities for a home office or additional flex space. What sets this home apart is the attached 683 sqft apartment, designed with its own entrance for complete independence. This inviting space features a spacious great room, full kitchen, bedroom, ¾ bathroom, and a laundry area plumbed for a washer/ dryer. Whether for aging parents, or guests, this space offers exceptional versatility. Step outside and discover the private backyard retreat. The covered patio is enhanced by a Mirador pergola w/ adjustable shade system, creating the perfect place to enjoy morning coffee or unwind after a long day. The grounds are filled with stunning David Austin English roses, lush landscaping, and storage shed for outdoor equipment. For wellness enthusiasts, the backyard is also pre-plumbed for a cold plunge and sauna. Ask us for the rendering of the pool and spa. Adding more flexibility is the 308-square-foot third bay, currently a home gym complete with a mini-split for year-round comfort. This could easily be converted back into a third bay. Whether you're searching for multi-gen living or room for everyone to spread out, this property is ready to welcome your next chapter.
Facts & features
Overview
- Type
- Site Built-Owned Lot
- Year built
- 2022
- Lot (acres)
- 0.34
- Levels
- One
- Annual taxes
- $6,695
- Tax year
- 2026
- HOA fee
- $34
- Zoning
- Residential
- Subdivision
- Richland South
- County
- Benton
Interior
- Appliances
- Cooktop, Dishwasher, Dryer, Disposal, Microwave, Oven, Range/Oven, Washer, See Remarks, Water Heater
- Features
- Raised Ceiling(s), Drapes/Blinds, Utilities in Garage, Ceiling Fan(s), Utility Sink
- Flooring
- Carpet, Laminate, Tile, Wood
- Heating
- Heat Pump, Central, Furnace, Zoned
- Cooling
- Central Air, Heat Pump, See Remarks, Zoned
- Fireplace
- One, Gas, See Remarks, Living Room
- Basement
- No Basement
Exterior & lot
- Construction
- Stucco
- Roof
- Composition
- Foundation
- Crawl Space
- Exterior
- Shed(s), Fenced, Irrigation System
- Patio & porch
- Covered, Patio, Porch
- Lot
- Located in City Limits, Plat Map - Recorded, Landscaped, Corner Lot
- Pool
- See Remarks
- Parking
- Attached, Garage Door Opener, Finished, See Remarks, 3 car
Utilities & schools
- Sewer
- Sewer Connected
- Water
- Public
- Utilities
- Appliances-Electric, Appliances-Gas, Cable Connected, Electricity Connected, Natural Gas Connected
- School district
- Richland
Rooms
| Room | Level | Size |
|---|---|---|
| Living Room | M | 19 |
| Dining Room | M | 10 |
| Den | M | 11 |
| Kitchen | M | 12 |
| Utility Room | M | 7 |
| Bedroom 1 | M | 15 |
| Bedroom 2 | M | 12 |
| Bedroom 3 | M | 12 |
| Bedroom 4 | M | 13 |
Monthly payment
Estimated monthly payment
$4,737
- Principal & interest$3,919
- Property tax$558
- Home insurance (est.)$226
- HOA$34
Estimate for illustration only. Not a loan offer; actual rates, taxes and insurance vary.
Get pre-approved →Similar homes nearby
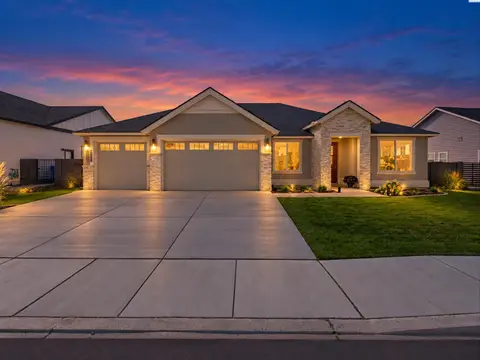
$799,000
3 bd · 3 ba · 2,571 sqft
383 Ventus St
Richland, WA 99352
Real Broker, LLC

$689,900
4 bd · 3 ba · 2,272 sqft
4118 Corvina St.
Richland, WA 99352
Results Realty Group Tri-Citie

$692,500
4 bd · 3 ba · 2,272 sqft
3776 Boxberger St
Richland, WA 99352
Coldwell Banker Tomlinson
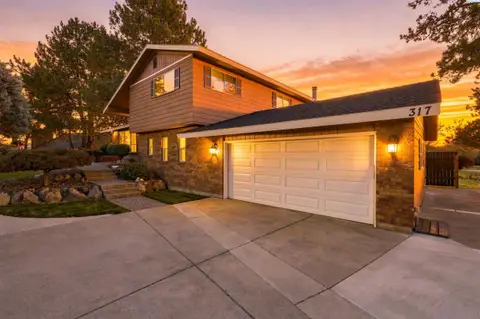
$700,000
4 bd · 3 ba · 3,160 sqft
317 Pinetree Ct
Richland, WA 99352
Retter and Company Sotheby's

Listings courtesy of PACMLS as distributed by MLS GRID.
Some IDX listings have been excluded from this website.
Based on information submitted to the MLS GRID as of October 9, 2026 at 4:30 PM PDT. All data is obtained from various sources and may not have been verified by broker or MLS GRID. Supplied Open House Information is subject to change without notice. All information should be independently reviewed and verified for accuracy. Properties may or may not be listed by the office/agent presenting the information.
IDX information is provided exclusively for consumers' personal, non-commercial use and may not be used for any purpose other than to identify prospective properties consumers may be interested in purchasing. Data is deemed reliable but is not guaranteed by MLS GRID. Use of MLS GRID Data may be subject to an end user license agreement prescribed by the applicable MLS.
Any use or search of the listing data on this website, other than by a consumer looking to purchase real estate, is prohibited. Spot something inaccurate? Let us know.