
$480,000
Reduced from $529,900
152 Erica DrRichland, WA 99352
- 3 beds
- 3 baths
- 2,501 sqft
- 0.32 acres
- Listing brokerage:
- Retter and Company Sotheby's · 509-783-8811
- MLS #:
- 294912
- Listing agent:
- Carol Fuller
- Status:
- Active
About this home
MLS# 294912 Tucked along a peaceful tributary of Amon Creek, this exceptional single-level residence offers a setting that is seldom found. The gentle sound of flowing water, mature surroundings, and a spacious .32-acre home site create an atmosphere of quiet beauty and everyday retreat in one of Richland's most sought-after neighborhoods. Designed to embrace its natural surroundings, the enclosed sunroom provides a front-row seat to the tranquil landscape, a perfect space to cultivate a garden oasis, enjoy morning coffee, or unwind as the soothing sounds of the creek become the backdrop to your day. Inside, soaring ceilings, expansive windows, and rich hardwood flooring fill the home with warmth and abundant natural light. Thoughtfully designed for both gracious entertaining and comfortable everyday living, the floor plan features elegant formal living and dining spaces, an inviting great room, three spacious bedrooms, a private office, and two-and-a-half baths. Fresh interior paint enhances the home's timeless appeal, while the oversized three-car garage offers exceptional versatility for vehicles, recreation, and storage. With only one adjoining neighbor and a quiet, low-traffic location, the property offers a remarkable sense of privacy while remaining just moments from parks, shopping, acclaimed schools, and convenient freeway access. For those who value peaceful surroundings, timeless design, and the luxury of living in harmony with nature, this is a place to call home.
Facts & features
Overview
- Type
- Site Built-Owned Lot
- Year built
- 2004
- Lot (acres)
- 0.32
- Levels
- One
- Annual taxes
- $4,335
- Tax year
- 2025
- HOA fee
- $3
- Zoning
- SINGLE FAMILY R
- Subdivision
- Richland South
- County
- Benton
Interior
- Appliances
- Dishwasher, Dryer, Disposal, Microwave, Range/Oven, Refrigerator, Water Softener, Water Heater
- Features
- Coffered Ceiling(s), Raised Ceiling(s), Vaulted Ceiling(s), Drapes/Blinds, Ceiling Fan(s), Utility Sink, French Doors
- Flooring
- Tile, Vinyl, Wood
- Heating
- HEPA Air Filter, Forced Air, Natural Gas, Central, Furnace
- Cooling
- HEPA Air Filter, Forced Air, Central Air, Heat Pump, Electric
- Fireplace
- One, Gas, Family Room
- Basement
- No Basement
Exterior & lot
- Construction
- Stucco
- Roof
- Composition
- Foundation
- Crawl Space
- Exterior
- Fence/Partial, Water Feature, Irrigation System
- Patio & porch
- Deck
- Lot
- Building Restrictions, Located in City Limits, Plat Map - Recorded, Corner Lot, Cul de Sac
- Parking
- Attached, Garage Door Opener, Finished, Off Street, RV Access/Parking, Workshop in Garage, 3 car
Utilities & schools
- Sewer
- Sewer Connected
- Water
- Public
- Utilities
- Appliances-Electric, Appliances-Gas, Cable Connected, Electricity Connected, Natural Gas Connected
- School district
- Kennewick
Rooms
| Room | Level | Size |
|---|---|---|
| Living Room | 20x15 | — |
| Dining Room | 14x11 | — |
| Den | 11x20 | — |
| Family Room | 24x25 | — |
| Kitchen | 14x18 | — |
| Utility Room | 11x6 | — |
| Bedroom 1 | 13x15 | — |
| Bedroom 2 | 11x11 | — |
| Bedroom 3 | 11x13 | — |
Monthly payment
Estimated monthly payment
$2,931
- Principal & interest$2,427
- Property tax$361
- Home insurance (est.)$140
- HOA$3
Estimate for illustration only. Not a loan offer; actual rates, taxes and insurance vary.
Get pre-approved →Similar homes nearby
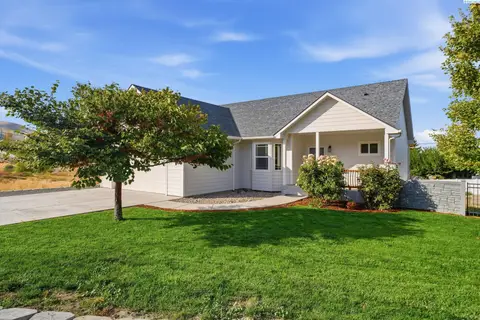
$485,000
4 bd · 3 ba · 2,424 sqft
1210 Gage Blvd
Richland, WA 99352
Windermere Group One/Tri-Cities
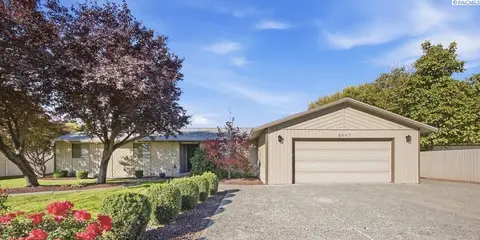
$450,000
3 bd · 2 ba · 2,608 sqft
2047 George Washington Way
Richland, WA 99354
Windermere Group One/Tri-Cities
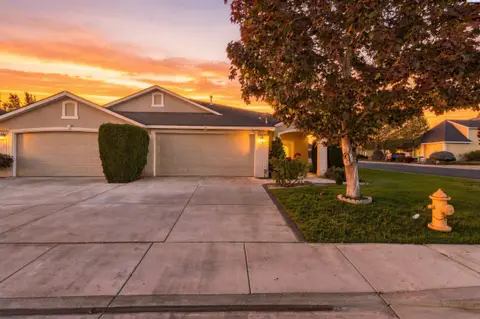
$394,900
3 bd · 2 ba · 1,622 sqft
3597 Waterford St
Richland, WA 99352
Windermere Group One/Tri-Cities
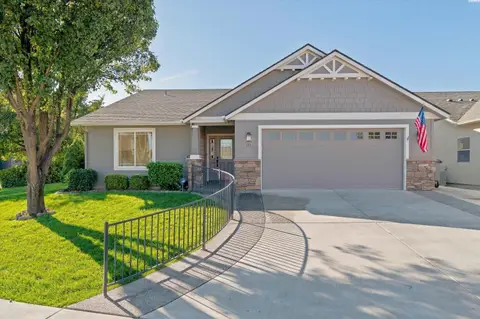
$475,000
3 bd · 2 ba · 1,628 sqft
511 Lakerose Loop
Richland, WA 99352-8408
Berkshire Hathaway Homeservices TC

Listings courtesy of PACMLS as distributed by MLS GRID.
Some IDX listings have been excluded from this website.
Based on information submitted to the MLS GRID as of October 9, 2026 at 4:30 PM PDT. All data is obtained from various sources and may not have been verified by broker or MLS GRID. Supplied Open House Information is subject to change without notice. All information should be independently reviewed and verified for accuracy. Properties may or may not be listed by the office/agent presenting the information.
IDX information is provided exclusively for consumers' personal, non-commercial use and may not be used for any purpose other than to identify prospective properties consumers may be interested in purchasing. Data is deemed reliable but is not guaranteed by MLS GRID. Use of MLS GRID Data may be subject to an end user license agreement prescribed by the applicable MLS.
Any use or search of the listing data on this website, other than by a consumer looking to purchase real estate, is prohibited. Spot something inaccurate? Let us know.