
$2,200,000
6917 W 22nd AveKennewick, WA 99338
- 6 beds
- 5 baths
- 3,966 sqft
- 0.53 acres
- Listing brokerage:
- Retter and Company Sotheby's · 509-783-8811
- MLS #:
- 294940
- Listing agent:
- Ken Olsen
- Status:
- Active
About this home
MLS# 294940 This newly completed single-level residence sits at the end of the cul-de-sac on the highest point in Southcliffe, among some of Kennewick's finest homes. Step inside and the eye travels straight through the grand living room to bi-folding glass doors that open completely, blending the living, dining, and kitchen with the covered patio beyond. The south-facing view runs wide and uninterrupted, filling the home with light that shifts from sunrise to sunset. Elevated and coffered ceilings lend the main living space volume and calm, warmed by a fireplace at its center. The kitchen is made for gathering, with a large island, breakfast bar, walk-in pantry, and Taj Mahal marble throughout. The home offers six bedrooms, three with private ensuites, with the sixth bedroom currently styled as a dedicated office. The primary retreat is the crown of the home, with two walk-in closets, an extended vanity with two separate getting-ready stations, a freestanding soaking tub, and a walk-in shower with dual heads, built-in benches, and lit niches finished with undermount lighting for a soft, custom glow. A dual-zone heat pump, water softener, and gas-ready range round out the comforts. Outside, the finished half-acre is fully landscaped, with turf in front and grass in back, plus covered outdoor living with a built-in BBQ, leaving room to add a pool and a sport court. A three-car garage and covered RV parking complete the property. Single level, 3,966 square feet, move-in ready. A rare pairing of new construction, elevated finishes, and one of the finest views in the Tri-Cities.
Facts & features
Overview
- Type
- Site Built-Owned Lot
- Year built
- 2026
- Lot (acres)
- 0.53
- Levels
- One
- Tax year
- 2026
- Zoning
- Residential
- Subdivision
- SOUTHCLIFFE
- County
- Benton
Interior
- Appliances
- Dishwasher, Disposal, Microwave, Range/Oven, Refrigerator
- Features
- Coffered Ceiling(s), See Remarks, Ceiling Fan(s), Utility Sink
- Flooring
- Carpet, Laminate, Tile
- Heating
- Electric, Heat Pump
- Cooling
- Heat Pump
- Fireplace
- Two, See Remarks, Electric, Living Room
- Basement
- No Basement
Exterior & lot
- Construction
- Stucco
- Roof
- Composition
- Foundation
- Concrete
- Exterior
- Fenced, Lighting, Barbecue
- Patio & porch
- Covered
- Lot
- Located in City Limits, Cul de Sac
- Parking
- 3 car
Utilities & schools
- Sewer
- Sewer Connected
- Water
- Public
- Utilities
- Appliances-Electric, Appliances-Gas, Electricity Connected, Natural Gas Connected, See Remarks
Rooms
| Room | Level | Size |
|---|---|---|
| Living Room | M | 31 |
| Dining Room | M | 12 |
| Kitchen | M | 20 |
| Utility Room | M | 12 |
| Bedroom 1 | M | 26 |
| Bedroom 2 | M | 14 |
| Bedroom 3 | M | 12 |
| Bedroom 4 | M | 12 |
| Bedroom 5 | M | 12 |
| Bedroom 6 | M | 12 |
Monthly payment
Estimated monthly payment
$13,508
- Principal & interest$11,124
- Property tax (est.)$1,742
- Home insurance (est.)$642
Estimate for illustration only. Not a loan offer; actual rates, taxes and insurance vary.
Get pre-approved →Similar homes nearby
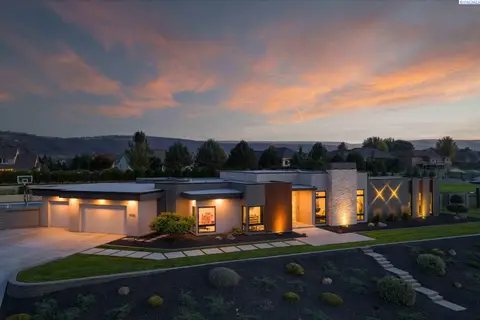
$1,900,000
4 bd · 4 ba · 3,639 sqft
104423 E Addison Ave
Kennewick, WA 99338
Windermere Group One/Tri-Cities
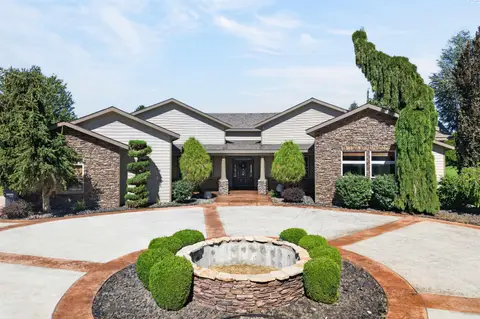
$1,875,000
4 bd · 5 ba · 4,604 sqft
93006 E Chelsea Rd
Kennewick, WA 99338
Imagine Realty ERA Powered
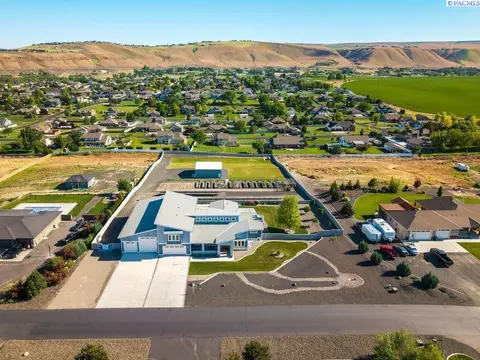
$1,989,000
4 bd · 3 ba · 4,952 sqft
98109 162 Pr SE
Kennewick, WA 99338
Berkshire Hathaway Hm Serv Central WA Real Estate
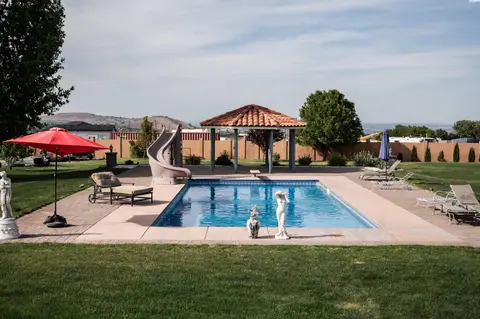
$2,250,000
5 bd · 4 ba · 4,333 sqft
110302 E 297th PR SE
Kennewick, WA 99338
EXP Realty, LLC Tri Cities

Listings courtesy of PACMLS as distributed by MLS GRID.
Some IDX listings have been excluded from this website.
Based on information submitted to the MLS GRID as of October 9, 2026 at 1:31 PM PDT. All data is obtained from various sources and may not have been verified by broker or MLS GRID. Supplied Open House Information is subject to change without notice. All information should be independently reviewed and verified for accuracy. Properties may or may not be listed by the office/agent presenting the information.
IDX information is provided exclusively for consumers' personal, non-commercial use and may not be used for any purpose other than to identify prospective properties consumers may be interested in purchasing. Data is deemed reliable but is not guaranteed by MLS GRID. Use of MLS GRID Data may be subject to an end user license agreement prescribed by the applicable MLS.
Any use or search of the listing data on this website, other than by a consumer looking to purchase real estate, is prohibited. Spot something inaccurate? Let us know.