
$598,900
Reduced from $649,900
2713 Torrey Pines WayRichland, WA 99354
- 4 beds
- 3 baths
- 2,662 sqft
- 0.16 acres
- Listing brokerage:
- Century 21-Tri-Cities · 509-572-2456
- MLS #:
- 294981
- Listing agent:
- Vanesa Quiroz Sanchez
- Status:
- Active
Open house
- Sat, Oct 10, 9 AM–11 PM
- Sun, Oct 11, 11 AM–1 PM
About this home
MLS# 294981 $10K CREDIT TO BUYER! PLUS $61,000 PRICE DROP—now is your opportunity to own a beautiful Titan Home complete with a builder-backed 2-10 Maverick Home Warranty in the highly sought-after golf course community Horn Rapids! Offering 2,662 sq. ft. of thoughtfully designed living space, this home features 4 bedrooms, a spacious bonus room, 3 bathrooms, and an ideal layout for both everyday living and entertaining. Step inside to an inviting entryway accented by a beautifully detailed ceiling and durable laminate wood flooring that flows throughout the main living areas. The open-concept great room is warm and welcoming, centered around a custom fireplace with stone surround, built-in shelving, and additional storage on both sides. Large windows and a glass slider fill the space with natural light and provide seamless access to the covered patio and backyard. The kitchen is truly the heart of the home, featuring a large island with breakfast bar, quartz countertops, a tile backsplash, stainless steel appliances, a gas range with hood, abundant cabinetry, and an oversized pantry. Adding even more value, the kitchen refrigerator covered under warranty, and the living room TV—are included with the home. Adjacent to the kitchen is a generous dining area, creating the perfect setting for entertaining. All 4 bedrooms are generously sized, including the spacious primary suite featuring a large closet and a private ensuite bathroom complete with a barn-style door, dual-sink vanity, and tiled shower. Upstairs, the massive bonus room offers endless possibilities for a media room, home gym, or additional living space. This upper level also includes a large bedroom with its own private bathroom, making it ideal for guests, extended family, or multi-generational living. The laundry room includes a custom bench with coat and shoe storage, built-in shelving, a folding counter, and convenient garage access. The attached 3-car garage provides ample room for vehicles, hobbies, and even your golf cart. Outside, enjoy a fully fenced backyard with durable block fencing, a covered patio, and plenty of room to play. Relax and take in the stunning sunsets from your own backyard retreat. Living in Horn Rapids means enjoying exceptional resort-style amenities, including a community pool & pool house, tennis courts, parks and playgrounds, a clubhouse, scenic walking paths, tranquil water features, and an 18-hole golf course—all within this vibrant community! HOA $149/Quarter
Facts & features
Overview
- Type
- Site Built-Owned Lot
- Year built
- 2018
- Lot (acres)
- 0.16
- Levels
- 1 Story w/ bonus room
- Annual taxes
- $5,291
- Tax year
- 2026
- HOA fee
- $149
- Zoning
- SINGLE FAMILY R
- Subdivision
- Richland North
- County
- Benton
Interior
- Appliances
- Dishwasher, Microwave, Range/Oven, Refrigerator
- Features
- Coffered Ceiling(s), Utility Room
- Flooring
- Carpet, Laminate, Tile
- Heating
- Heat Pump, Central
- Cooling
- Central Air
- Fireplace
- One, Gas
Exterior & lot
- Construction
- Stucco
- Roof
- Composition
- Foundation
- Crawl Space
- Exterior
- Fenced, Sport Court, Irrigation System
- Patio & porch
- Covered
- Lot
- Located in City Limits, Plat Map - Recorded, Landscaped, Corner Lot, Cul de Sac
- Pool
- Community
- Parking
- Attached, 3 car
Utilities & schools
- Sewer
- Sewer Available
- Water
- Public
- Utilities
- Appliances-Electric, Appliances-Gas, Electricity Connected, Natural Gas Connected
- School district
- Buyer to Verify
Monthly payment
Estimated monthly payment
$3,793
- Principal & interest$3,028
- Property tax$441
- Home insurance (est.)$175
- HOA$149
Estimate for illustration only. Not a loan offer; actual rates, taxes and insurance vary.
Get pre-approved →Similar homes nearby
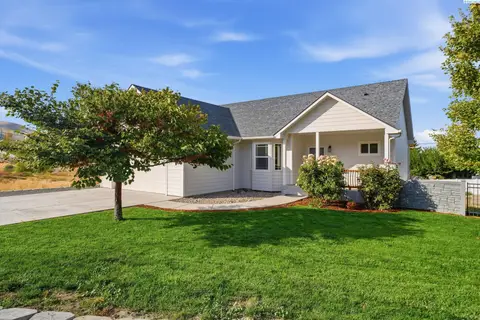
$485,000
4 bd · 3 ba · 2,424 sqft
1210 Gage Blvd
Richland, WA 99352
Windermere Group One/Tri-Cities

$599,500
6 bd · 4 ba · 3,537 sqft
4148 Jasper St
Richland, WA 99352
Windermere Group One/Tri-Cities

$689,900
4 bd · 3 ba · 2,272 sqft
4118 Corvina St.
Richland, WA 99352
Results Realty Group Tri-Citie
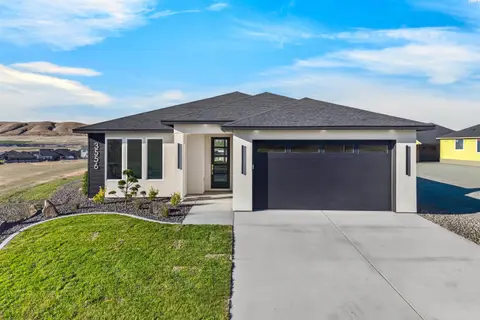
$525,000
3 bd · 2 ba · 1,703 sqft
3556 Nuthatch St
Richland, WA 99352
Coldwell Banker Tomlinson

Listings courtesy of PACMLS as distributed by MLS GRID.
Some IDX listings have been excluded from this website.
Based on information submitted to the MLS GRID as of October 9, 2026 at 4:30 PM PDT. All data is obtained from various sources and may not have been verified by broker or MLS GRID. Supplied Open House Information is subject to change without notice. All information should be independently reviewed and verified for accuracy. Properties may or may not be listed by the office/agent presenting the information.
IDX information is provided exclusively for consumers' personal, non-commercial use and may not be used for any purpose other than to identify prospective properties consumers may be interested in purchasing. Data is deemed reliable but is not guaranteed by MLS GRID. Use of MLS GRID Data may be subject to an end user license agreement prescribed by the applicable MLS.
Any use or search of the listing data on this website, other than by a consumer looking to purchase real estate, is prohibited. Spot something inaccurate? Let us know.