
$124,900
355 OIE Hwy #55Prosser, WA 99350
- 3 beds
- 2 baths
- 1,620 sqft
- 0.1 acres
- Listing brokerage:
- VRG Realty LLC · 509-205-5724
- MLS #:
- 295008
- Listing agent:
- Nate Biehl
- Status:
- Active
About this home
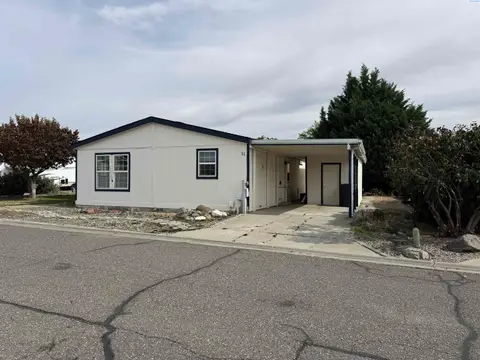
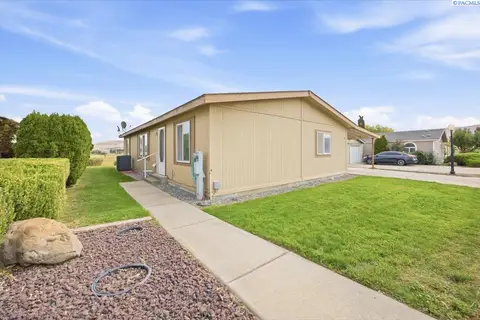
MLS# 295008 Welcome Home to easy, turn key living in Prosser?s Wine Country Villas! This beautifully maintained 1,620 sq ft, 3 bedroom, 2 bath home blends space, comfort, and top tier efficiency. Major upgrades give total peace of mind, including a BRAND NEW heat pump, freshly painted interior, and crisp exterior paint. Step inside to an airy layout featuring vaulted ceilings and a seamless flow from the sunlit living room to the dining area and kitchen?plus, ALL appliances stay (including washer & dryer)! The expansive primary suite serves as a relaxing retreat, complete with extra closet space and an ensuite featuring a garden tub and separate shower. Outside, enjoy effortless outdoor living on your cobblestone patio surrounded by low maintenance, irrigated grounds and a fantastic storage shed. Complete with a large utility room and a covered carport. Clean, move-in ready, and packed with value. Call your favorite REALTOR to schedule your personal viewing today!
Facts & features
Overview
- Type
- Manufactured Rented Lot
- Year built
- 1998
- Lot (acres)
- 0.1
- Levels
- One
- Annual taxes
- $550
- Tax year
- 2025
- Zoning
- Mobile Home Park
- Subdivision
- OTHER
- County
- Benton
Interior
- Appliances
- Dishwasher, Dryer, Range/Oven, Refrigerator, Washer, Water Heater
- Flooring
- Carpet, Vinyl
- Heating
- Electric, Forced Air, Heat Pump, Central
- Cooling
- Forced Air, Central Air, Heat Pump, Electric
- Basement
- No Basement
Exterior & lot
- Construction
- T1-11, Wood Siding
- Roof
- Concrete
- Exterior
- Shed(s), Irrigation System
- Patio & porch
- Deck, Covered, Patio
- Parking
- 1 car, Off Street, Carport, Tandem
Utilities & schools
- Sewer
- Sewer Connected
- Water
- Public
- Utilities
- Appliances-Electric, Appliances-Gas, Electricity Connected
Rooms
| Room | Level | Size |
|---|---|---|
| Living Room | 2728 | — |
| Dining Room | 11x12 | — |
| Kitchen | 12x12 | — |
| Utility Room | 10x12 | — |
| Bedroom 1 | 14x18 | — |
| Bedroom 2 | 14x14 | — |
| Bedroom 3 | 14x10 | — |
Monthly payment
Estimated monthly payment
$714
- Principal & interest$632
- Property tax$46
- Home insurance (est.)$36
Estimate for illustration only. Not a loan offer; actual rates, taxes and insurance vary.
Get pre-approved →Similar homes nearby

Listings courtesy of PACMLS as distributed by MLS GRID.
Some IDX listings have been excluded from this website.
Based on information submitted to the MLS GRID as of October 9, 2026 at 1:01 PM PDT. All data is obtained from various sources and may not have been verified by broker or MLS GRID. Supplied Open House Information is subject to change without notice. All information should be independently reviewed and verified for accuracy. Properties may or may not be listed by the office/agent presenting the information.
IDX information is provided exclusively for consumers' personal, non-commercial use and may not be used for any purpose other than to identify prospective properties consumers may be interested in purchasing. Data is deemed reliable but is not guaranteed by MLS GRID. Use of MLS GRID Data may be subject to an end user license agreement prescribed by the applicable MLS.
Any use or search of the listing data on this website, other than by a consumer looking to purchase real estate, is prohibited. Spot something inaccurate? Let us know.