
$999,900
Reduced from $1,049,900
1294 White Bluffs St.Richland, WA 99352
- 4 beds
- 6 baths
- 5,028 sqft
- 0.44 acres
- Listing brokerage:
- Retter and Company Sotheby's · 509-783-8811
- MLS #:
- 295037
- Listing agent:
- Jared Retter
- Status:
- Active
About this home
MLS# 295037 Perched above the Tri-Cities with breathtaking panoramic views of the Columbia River, Blue Mountains, and sparkling city lights, this extraordinary custom residence offers over 5,000 square feet of thoughtfully engineered luxury in one of Richland's most sought-after locations. Positioned directly across from the Badger Mountain Trailhead, adventure begins right outside your front door while refined living awaits inside.Designed for both grand entertaining and everyday comfort, the expansive great room showcases wall-to-wall views, soaring ceilings, and seamless access to multiple covered patios and a wraparound balcony. The gourmet kitchen is a chef's dream, featuring premium appliances, built-in refrigerator and freezer, gas cooktop with pot filler, abundant custom cabinetry with roll-out shelving, generous prep space, and an oversized island that naturally becomes the gathering place for family and friends.The main-level primary suite is a true retreat, capturing incredible views while offering a spa-inspired bath complete with an impressive pass-through walk-in shower, dual water closets, and private access to an outdoor patio with hot tub. A dedicated office also enjoys spectacular vistas, creating an inspiring work-from-home environment.Upstairs offers remarkable flexibility with a spacious guest suite or secondary living quarters complete with its own entertainment space and covered deck. Throughout the home you'll appreciate quality craftsmanship, extensive built-ins, integrated technology, security features, and thoughtful engineering that make this residence as functional as it is beautiful.Enjoy your own private cigar and wine lounge, complete with a wet bar, sink, and dedicated climate control for year-round comfort. A rare and inviting retreat designed for relaxing, entertaining, and enjoying your favorite cigar or vintage in style.Car enthusiasts, hobbyists, and outdoor adventurers will appreciate the oversized three-car garage, attached workshop, and enclosed RV parking. Situated on a beautifully landscaped .44-acre lot, this property provides privacy while remaining just minutes from shopping, dining, schools, and all that Richland has to offer.This is more than a home—it's a front-row seat to the beauty of the Tri-Cities, offering timeless design, unforgettable views, and a lifestyle few properties can match.
Facts & features
Overview
- Type
- Site Built-Owned Lot
- Year built
- 2007
- Lot (acres)
- 0.44
- Levels
- One and One Half
- Annual taxes
- $10,132
- Tax year
- 2026
- Zoning
- SINGLE FAMILY R
- Subdivision
- Richland South
- County
- Benton
Interior
- Appliances
- Trash Compactor, Cooktop, Dishwasher, Dryer, Disposal, Microwave, Oven, Refrigerator, Washer, Water Filter, Wine Cooler, Water Heater
- Features
- Raised Ceiling(s), Drapes/Blinds, Storage, Security System, Surround Sound Wiring, Ceiling Fan(s), Solar Tube(s), Utility Sink, French Doors
- Flooring
- Carpet, Laminate, Tile
- Heating
- Forced Air, Natural Gas, Central
- Cooling
- Forced Air, Central Air, Electric
- Fireplace
- Two, Gas, Family Room, Master Bedroom
Exterior & lot
- Construction
- Stucco
- Roof
- Composition
- Foundation
- Crawl Space
- Exterior
- Fenced, Hot Tub, Water Feature, Irrigation System, Balcony
- Patio & porch
- Covered
- Lot
- Located in City Limits, Garden, Landscaped, Corner Lot, Plat Map - Approved
- Parking
- Attached, Garage Door Opener, Finished, Off Street, RV Access/Parking, Workshop in Garage, 3 car
Utilities & schools
- Sewer
- Sewer Connected
- Water
- Public
- Utilities
- Appliances-Electric, Appliances-Gas, Cable Connected, Electricity Connected, Natural Gas Connected
- School district
- Richland
Rooms
| Room | Level | Size |
|---|---|---|
| Living Room | U | 33 |
| Dining Room | M | 21 |
| Den | M | 21 |
| Family Room | M | 28 |
| Kitchen | M | 16 |
| Utility Room | M | 12 |
| Bedroom 1 | m | 22 |
| Bedroom 2 | M | 14 |
| Bedroom 3 | M | 14 |
| Bedroom 4 | U | 18 |
Monthly payment
Estimated monthly payment
$6,192
- Principal & interest$5,056
- Property tax$844
- Home insurance (est.)$292
Estimate for illustration only. Not a loan offer; actual rates, taxes and insurance vary.
Get pre-approved →Similar homes nearby
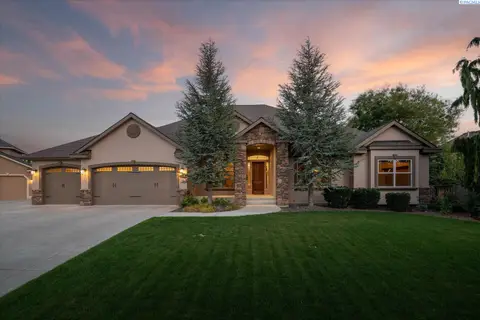
$1,175,000
6 bd · 5 ba · 5,060 sqft
457 Royal Ann Ct
Richland, WA 99352
Windermere Group One/Tri-Cities
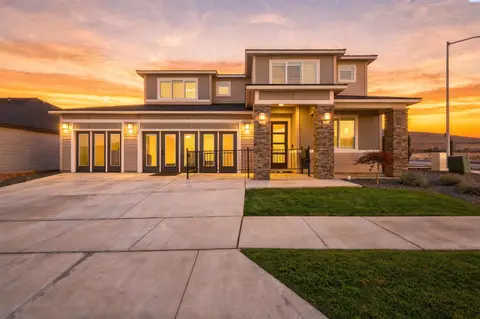
$849,900
4 bd · 3 ba · 3,120 sqft
3805 Morningside Pkwy
Richland, WA 99352
Windermere Group One/Tri-Cities
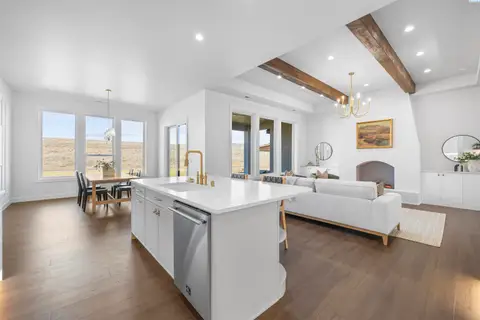
$809,000
4 bd · 3 ba · 2,871 sqft
2847 Savanna Ave
Richland, WA 99352
Century 21-Tri-Cities
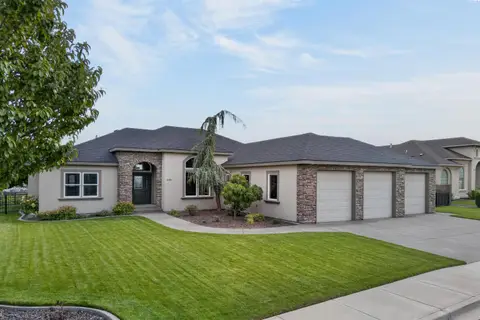
$800,000
3 bd · 4 ba · 2,574 sqft
1642 Sicily Lane
Richland, WA 99352
EXP Realty, LLC Tri Cities

Listings courtesy of PACMLS as distributed by MLS GRID.
Some IDX listings have been excluded from this website.
Based on information submitted to the MLS GRID as of October 9, 2026 at 4:00 PM PDT. All data is obtained from various sources and may not have been verified by broker or MLS GRID. Supplied Open House Information is subject to change without notice. All information should be independently reviewed and verified for accuracy. Properties may or may not be listed by the office/agent presenting the information.
IDX information is provided exclusively for consumers' personal, non-commercial use and may not be used for any purpose other than to identify prospective properties consumers may be interested in purchasing. Data is deemed reliable but is not guaranteed by MLS GRID. Use of MLS GRID Data may be subject to an end user license agreement prescribed by the applicable MLS.
Any use or search of the listing data on this website, other than by a consumer looking to purchase real estate, is prohibited. Spot something inaccurate? Let us know.