
$579,000
Reduced from $590,000
611 Hunter StreetRichland, WA 99352
- 4 beds
- 2 baths
- 2,253 sqft
- 0.28 acres
- Listing brokerage:
- Cari McGee Real Estate Team/Re/Max Northwest · 509-430-5342
- MLS #:
- 295083
- Listing agent:
- Cari McGee
- Status:
- Active
About this home
MLS# 295083 So much spaciousness throughout this home, thoughtfully designed for all - with no stairs, extra storage, large bedrooms, Zero-entry front entrance, and one bathroom remodeled with ADA-compliance in mind. The office/den could easily be a fourth bedroom. The kitchen has ample cabinetry, soft-close drawers, and pull-out shelves in the bottom cabinets. The great room hosts family and/or friends with ease. The primary bedroom has an enormous custom closet with built-in storage. The ensuite bathroom has a dual sink vanity and a giant soaker tub. Outside, the covered back patio sits shaded in the peaceful atmosphere with the professionally landscaped rear slope. The gardens contain, strawberries, raspberries, rhubarb, green beans, squash and cantaloupe plantings. All conveniently located in south Richland near shops, places of worship, movie theaters, and highways.
Facts & features
Overview
- Type
- Site Built-Owned Lot
- Year built
- 2014
- Lot (acres)
- 0.28
- Levels
- One
- Annual taxes
- $5,203
- Tax year
- 2026
- Zoning
- SINGLE FAMILY R
- Subdivision
- BRANTINGHAM HEIGHTS PH3
- County
- Benton
Interior
- Appliances
- Dishwasher, Disposal, Microwave, Range/Oven, Refrigerator, Water Heater
- Features
- Vaulted Ceiling(s), Drapes/Blinds, Security System, Ceiling Fan(s), Handicap Access, French Doors
- Flooring
- Carpet, Laminate, Vinyl
- Heating
- Forced Air, Natural Gas, Central, Furnace
- Cooling
- Forced Air, Central Air, Electric
- Fireplace
- One, Gas, Living Room
Exterior & lot
- Roof
- Composition
- Foundation
- Concrete, Crawl Space
- Exterior
- Fenced, Lighting, Handicap Access, Irrigation System
- Patio & porch
- Covered
- Lot
- Located in City Limits, No Manuf Homes, Garden, Landscaped
- Parking
- Attached, Garage Door Opener, Finished, 3 car
Utilities & schools
- Sewer
- Sewer Connected
- Water
- Public
- Utilities
- Appliances-Electric, Appliances-Gas, Electricity Connected, Natural Gas Connected
- School district
- Richland
Monthly payment
Estimated monthly payment
$3,530
- Principal & interest$2,928
- Property tax$434
- Home insurance (est.)$169
Estimate for illustration only. Not a loan offer; actual rates, taxes and insurance vary.
Get pre-approved →Similar homes nearby
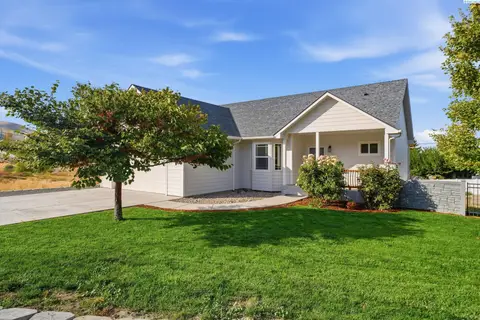
$485,000
4 bd · 3 ba · 2,424 sqft
1210 Gage Blvd
Richland, WA 99352
Windermere Group One/Tri-Cities

$599,500
6 bd · 4 ba · 3,537 sqft
4148 Jasper St
Richland, WA 99352
Windermere Group One/Tri-Cities

$689,900
4 bd · 3 ba · 2,272 sqft
4118 Corvina St.
Richland, WA 99352
Results Realty Group Tri-Citie
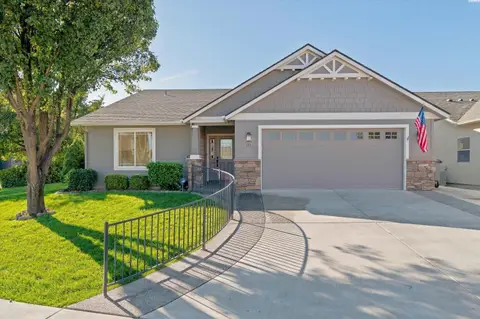
$475,000
3 bd · 2 ba · 1,628 sqft
511 Lakerose Loop
Richland, WA 99352-8408
Berkshire Hathaway Homeservices TC

Listings courtesy of PACMLS as distributed by MLS GRID.
Some IDX listings have been excluded from this website.
Based on information submitted to the MLS GRID as of October 9, 2026 at 4:00 PM PDT. All data is obtained from various sources and may not have been verified by broker or MLS GRID. Supplied Open House Information is subject to change without notice. All information should be independently reviewed and verified for accuracy. Properties may or may not be listed by the office/agent presenting the information.
IDX information is provided exclusively for consumers' personal, non-commercial use and may not be used for any purpose other than to identify prospective properties consumers may be interested in purchasing. Data is deemed reliable but is not guaranteed by MLS GRID. Use of MLS GRID Data may be subject to an end user license agreement prescribed by the applicable MLS.
Any use or search of the listing data on this website, other than by a consumer looking to purchase real estate, is prohibited. Spot something inaccurate? Let us know.