
$379,995
Reduced from $419,995
6523 Sandstone DrPasco, WA 99301
- 3 beds
- 3 baths
- 1,657 sqft
- 0.13 acres
- Listing brokerage:
- DR Horton · 360-360-2960
- MLS #:
- 295092
- Listing agent:
- Kathy Myers
- Status:
- Active
About this home
MLS# 295092 Enjoy the value of this 2-story new build home with 3 bedrooms, 2.5 bathrooms, and a 2-car garage in West Pasco! An open floor plan lives large inside of 1657 square feet. The kitchen has a ton of storage in soft close cabinets with chrome hardware and a full pantry. A 50-inch electric fireplace warms the living room. The kitchen leads to the covered patio in a fully fenced backyard. A multi-purpose loft area upstairs would make an excellent home office or playroom. The roomy primary suite has a walk-in closet and an en suite bathroom. Commute with ease via I-182, or east to wine country. For nature lovers, walking tails abound along the Columbia or up on Badger Mountain. Shopping is in easy reach at the Grocery Outlet or Walmart. A 10-year limited warranty protects your investment. Visit Glacier Park in Pasco and tour this new home and our models! Photos are representative of plan only and may vary as built. **Our model home located at 6415 Polar is open Friday through Thursday 10 - 5 p.m.**
Facts & features
Overview
- Type
- Site Built-Owned Lot
- Year built
- 2026
- Lot (acres)
- 0.13
- Levels
- Two
- Tax year
- 2025
- HOA fee
- $100
- Zoning
- SINGLE FAMILY R
- Subdivision
- Pasco West
- County
- Franklin
Interior
- Appliances
- Dishwasher, Disposal, Microwave, Range/Oven, Water Heater
- Flooring
- Carpet, Laminate
- Heating
- Forced Air, Heat Pump, Central
- Cooling
- Forced Air, Central Air, Heat Pump
- Fireplace
- One, Electric, Living Room
Exterior & lot
- Construction
- Cement Board, Lap Siding
- Roof
- Composition
- Foundation
- Concrete, Crawl Space
- Exterior
- Fenced
- Patio & porch
- Covered, Porch
- Lot
- Located in City Limits
- Parking
- Attached, 2 car
Utilities & schools
- Sewer
- Sewer Connected
- Water
- Public
- Utilities
- Appliances-Electric, Electricity Connected
- School district
- Buyer to Verify
Rooms
| Room | Level | Size |
|---|---|---|
| Living Room | M | — |
| Dining Room | M | — |
| Kitchen | M | — |
| Utility Room | M | — |
| Bedroom 1 | U | — |
| Bedroom 2 | U | — |
| Bedroom 3 | U | — |
Monthly payment
Estimated monthly payment
$2,433
- Principal & interest$1,921
- Property tax (est.)$301
- Home insurance (est.)$111
- HOA$100
Estimate for illustration only. Not a loan offer; actual rates, taxes and insurance vary.
Get pre-approved →Similar homes nearby
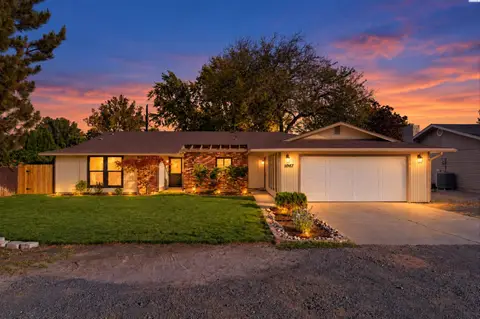
$405,000
3 bd · 2 ba · 1,460 sqft
4917 W Sylvester St
Pasco, WA 99301
Coldwell Banker Tomlinson
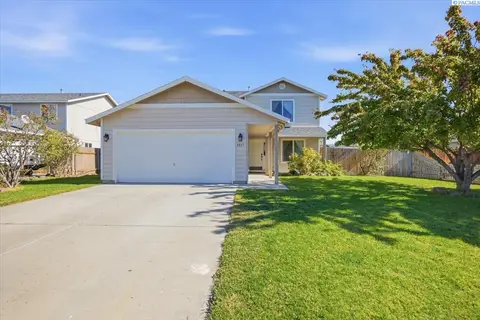
$419,900
4 bd · 3 ba · 2,080 sqft
4617 Muris Ln
Pasco, WA 99301-9321
Amplify Real Estate Services
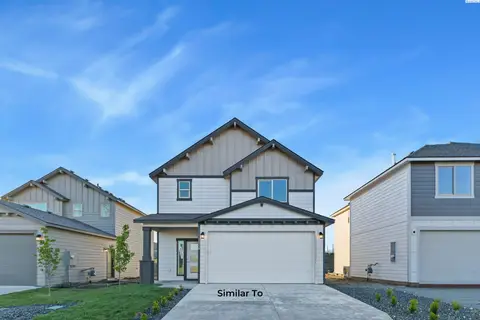
$429,850
3 bd · 3 ba · 1,612 sqft
5724 Redtail Dr
Pasco, WA 99301
Coldwell Banker Tomlinson
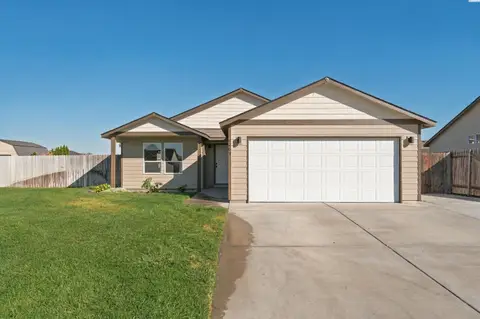
$425,000
4 bd · 2 ba · 1,537 sqft
6209 Panther Lane
Pasco, WA 99301
Century 21-Tri-Cities

Listings courtesy of PACMLS as distributed by MLS GRID.
Some IDX listings have been excluded from this website.
Based on information submitted to the MLS GRID as of October 9, 2026 at 2:45 PM PDT. All data is obtained from various sources and may not have been verified by broker or MLS GRID. Supplied Open House Information is subject to change without notice. All information should be independently reviewed and verified for accuracy. Properties may or may not be listed by the office/agent presenting the information.
IDX information is provided exclusively for consumers' personal, non-commercial use and may not be used for any purpose other than to identify prospective properties consumers may be interested in purchasing. Data is deemed reliable but is not guaranteed by MLS GRID. Use of MLS GRID Data may be subject to an end user license agreement prescribed by the applicable MLS.
Any use or search of the listing data on this website, other than by a consumer looking to purchase real estate, is prohibited. Spot something inaccurate? Let us know.