
$434,900
Reduced from $445,000
5210 Canter StWest Richland, WA 99353
- 3 beds
- 2 baths
- 1,546 sqft
- 0.26 acres
- Listing brokerage:
- RE/MAX, The Collective · 509-972-7459
- MLS #:
- 295108
- Listing agent:
- Shana Brown
- Status:
- Active
Open house
- Fri, Oct 9, 4 PM–6 PM
About this home
MLS# 295108 Pride of ownership shines throughout this beautifully cared-for home. Offering 1,546 square feet, 3 bedrooms, 2 bathrooms, and a desirable split-bedroom floor plan, this inviting rambler sits on a beautifully landscaped .26-acre lot in a wonderful neighborhood. Step inside to open, vaulted ceilings, abundant natural light, and an open-concept layout designed for comfortable everyday living and entertaining. A cozy sitting room with a pellet stove flows into the spacious great room, where the living, dining, and kitchen areas come together seamlessly. You'll appreciate the thoughtful updates, pantry storage, a newer dishwasher, a whole-home reverse osmosis (RO) water filtration system, and fresh interior paint throughout most of the home. The private primary suite is tucked away on its own wing and features vaulted ceilings, a walk-in closet, and an ensuite bathroom with dual vanities. The fully finished, extra-deep two-car garage is equally impressive with epoxy floors and custom wood and corrugated steel accents. Outside, the backyard is ready to enjoy with a covered patio, sunshade, an 8x12 storage shed, and additional parking—offering the perfect space for relaxing, entertaining, or enjoying the outdoors. Located in a sought-after, family-friendly neighborhood close to excellent schools, parks, shopping, and everyday amenities, this move-in-ready home is one you won't want to miss.
Facts & features
Overview
- Type
- Site Built-Owned Lot
- Year built
- 2003
- Lot (acres)
- 0.26
- Levels
- One
- Annual taxes
- $4,350
- Tax year
- 2026
- Zoning
- SINGLE FAMILY R
- Subdivision
- West Richland
- County
- Benton
Interior
- Appliances
- Dishwasher, Disposal, Range/Oven, Refrigerator, Water Softener
- Features
- Vaulted Ceiling(s), Drapes/Blinds, Ceiling Fan(s)
- Flooring
- Carpet, Laminate, Tile, Vinyl
- Heating
- Electric, Central, Pellet Stove
- Cooling
- Central Air, Electric
- Fireplace
- One, Free Standing, Family Room
- Basement
- No Basement
Exterior & lot
- Construction
- T1-11
- Roof
- Composition
- Foundation
- Crawl Space
- Exterior
- Shed(s), Fenced, Lighting, Irrigation System
- Patio & porch
- Covered
- Lot
- Located in City Limits, Plat Map - Recorded
- Parking
- Attached, 2 car, Garage Door Opener, Finished, See Remarks
Utilities & schools
- Sewer
- Sewer Connected
- Water
- Public
- Utilities
- Appliances-Electric, Electricity Connected
- School district
- Richland
Monthly payment
Estimated monthly payment
$2,688
- Principal & interest$2,199
- Property tax$363
- Home insurance (est.)$127
Estimate for illustration only. Not a loan offer; actual rates, taxes and insurance vary.
Get pre-approved →Similar homes nearby
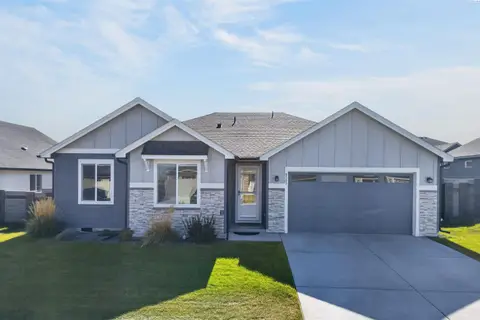
$520,000
4 bd · 2 ba · 2,010 sqft
8383 Lennox St.
West Richland, WA 99353
HomeSmart Elite Brokers
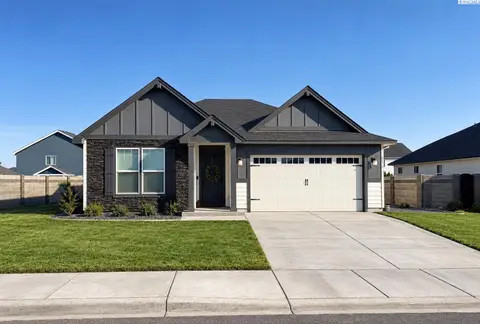
$467,400
3 bd · 2 ba · 1,714 sqft
8214 Cardinal Peak St
West Richland, WA 99353
John L Scott Tri-Cities Pasco
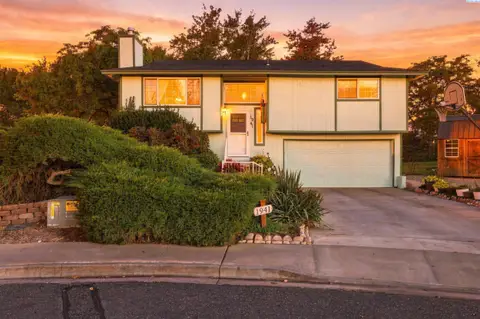
$375,000
3 bd · 2 ba · 1,508 sqft
1941 Quail Court
West Richland, WA 99353
Retter and Company Sotheby's
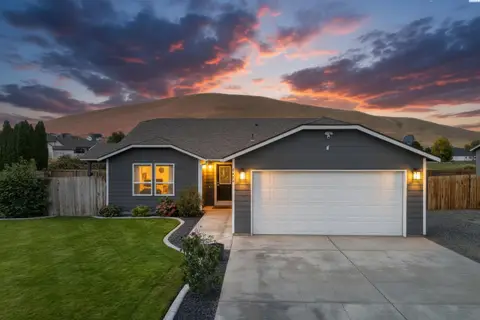
$435,000
3 bd · 2 ba · 1,526 sqft
5405 Kirkwood Lane
West Richland, WA 99353
RE/MAX, The Collective

Listings courtesy of PACMLS as distributed by MLS GRID.
Some IDX listings have been excluded from this website.
Based on information submitted to the MLS GRID as of October 9, 2026 at 1:31 PM PDT. All data is obtained from various sources and may not have been verified by broker or MLS GRID. Supplied Open House Information is subject to change without notice. All information should be independently reviewed and verified for accuracy. Properties may or may not be listed by the office/agent presenting the information.
IDX information is provided exclusively for consumers' personal, non-commercial use and may not be used for any purpose other than to identify prospective properties consumers may be interested in purchasing. Data is deemed reliable but is not guaranteed by MLS GRID. Use of MLS GRID Data may be subject to an end user license agreement prescribed by the applicable MLS.
Any use or search of the listing data on this website, other than by a consumer looking to purchase real estate, is prohibited. Spot something inaccurate? Let us know.