
$735,000
Reduced from $795,000
38205 N 114 PR NWBenton City, WA 99320
- 3 beds
- 2 baths
- 1,836 sqft
- 5.14 acres
- Listing brokerage:
- Windermere Group One/Tri-Cities · 509-946-1188
- MLS #:
- 295120
- Listing agent:
- Kim Harty
- Status:
- Active
About this home
MLS# 295120 Welcome to 38205 N 114 PR NW in Benton City! This property offers a spacious detached shop with plenty of room for your RV, toys, equipment, hobbies, and additional workspace. Equipped with 220 power and a blacksmith forge, it’s an incredible setup for anyone looking for extra space to work, create, store, or tinker. Whether you need room for projects, vehicles, or simply want the flexibility that a great shop provides, this one is ready to go! Situated on 5.14 irrigated acres, this beautiful one-level home offers quality construction, breathtaking views, and the peaceful country lifestyle you've been searching for. Step inside to an inviting open floor plan featuring a convenient built-in bench to drop your jackets and shoes as you enter. The stunning kitchen is the heart of the home, complete with granite countertops, a full tile backsplash, center island, pantry, and stainless steel appliances. The vaulted great room flows seamlessly into the kitchen and dining area, creating the perfect space for everyday living and entertaining. The home offers 3 bedrooms, a den, and 2 full bathrooms, including a spacious primary suite with a vaulted ceiling, walk-in closet, and beautifully tiled custom shower. With new laminate flooring and fresh interior paint throughout, this home is truly move-in ready. Outside, you'll find an attached 3-car garage with 220-volt power. The acreage is fully irrigated and includes a chicken coop, offering endless opportunities for country living. Tucked away in a quiet, peaceful neighborhood just off Yakitat Road, this property combines modern comfort, privacy, and panoramic views in every direction. If you've been dreaming of the feel of like-new construction on acreage, this exceptional property is one you won't want to miss! (Some rooms are virtually staged)
Facts & features
Overview
- Type
- Site Built-Owned Lot
- Year built
- 2017
- Lot (acres)
- 5.14
- Levels
- One
- Annual taxes
- $1,626
- Tax year
- 2026
- Zoning
- SINGLE FAMILY R
- Subdivision
- ROLLING HILLS E
- County
- Benton
Interior
- Appliances
- Dishwasher, Disposal, Microwave, Range/Oven
- Features
- Raised Ceiling(s), Vaulted Ceiling(s), Storage
- Flooring
- Carpet, Laminate, Tile
- Heating
- Electric, Heat Pump
- Cooling
- Heat Pump, Electric
- Basement
- No Basement
Exterior & lot
- Construction
- Masonry, Cement Board
- Roof
- Composition
- Foundation
- Concrete, Crawl Space
- Exterior
- Workshop, Fence/Partial, Chicken Coop
- Patio & porch
- Deck
- Lot
- Animals Allowed, Located in County, Plat Map - Recorded, Residential, See Remarks, Plat Map - Approved
- Parking
- Attached, Garage Door Opener, Finished, Off Street, RV Access/Parking, See Remarks, 3 car
Utilities & schools
- Sewer
- Septic
- Water
- Private
- Utilities
- Appliances-Electric, Electricity Connected
Rooms
| Room | Level | Size |
|---|---|---|
| Living Room | M | 19 |
| Dining Room | M | 17 |
| Den | M | 12 |
| Kitchen | M | 17 |
| Utility Room | M | 7 |
| Bedroom 1 | M | 15 |
| Bedroom 2 | M | 13 |
| Bedroom 3 | M | 14 |
Monthly payment
Estimated monthly payment
$4,066
- Principal & interest$3,717
- Property tax$136
- Home insurance (est.)$214
Estimate for illustration only. Not a loan offer; actual rates, taxes and insurance vary.
Get pre-approved →Similar homes nearby
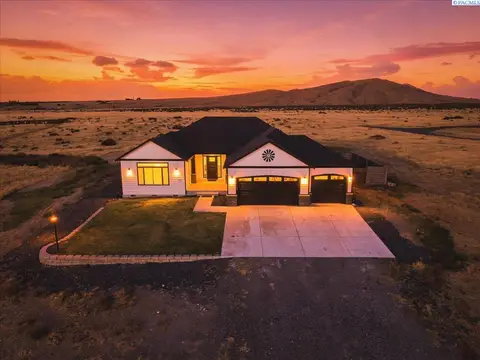
$764,900
3 bd · 2 ba · 2,243 sqft
74822 N 120 Pr NE
Benton City, WA 99320-7849
ERA Skyview Realty
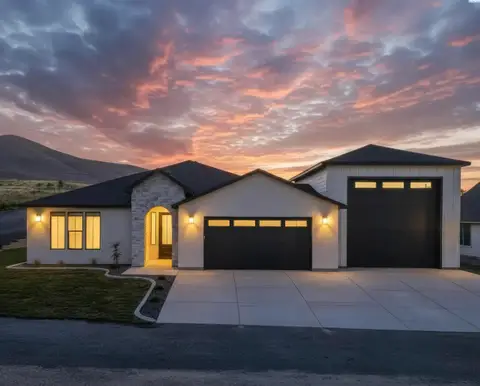
$609,900
3 bd · 2 ba · 2,137 sqft
6600 E 2nd Street
Benton City, WA 99320-9932
EXP Realty, LLC Tri Cities
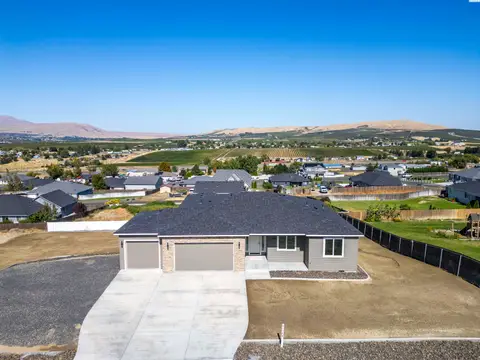
$699,000
5 bd · 3 ba · 2,919 sqft
21708 E Plum Place
Benton City, WA 99320
Century 21-Tri-Cities
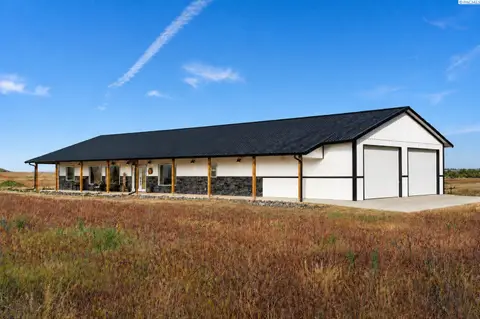
$785,000
3 bd · 3 ba · 3,200 sqft
75130 N 120 PR NE
Benton City, WA 99320
EXP Realty, LLC Tri Cities

Listings courtesy of PACMLS as distributed by MLS GRID.
Some IDX listings have been excluded from this website.
Based on information submitted to the MLS GRID as of October 9, 2026 at 1:01 PM PDT. All data is obtained from various sources and may not have been verified by broker or MLS GRID. Supplied Open House Information is subject to change without notice. All information should be independently reviewed and verified for accuracy. Properties may or may not be listed by the office/agent presenting the information.
IDX information is provided exclusively for consumers' personal, non-commercial use and may not be used for any purpose other than to identify prospective properties consumers may be interested in purchasing. Data is deemed reliable but is not guaranteed by MLS GRID. Use of MLS GRID Data may be subject to an end user license agreement prescribed by the applicable MLS.
Any use or search of the listing data on this website, other than by a consumer looking to purchase real estate, is prohibited. Spot something inaccurate? Let us know.