
$319,900
Reduced from $349,000
2693 Jason LoopRichland, WA 99352
- 3 beds
- 2 baths
- 1,225 sqft
- 0.19 acres
- Listing brokerage:
- Century 21-Tri-Cities · 509-572-2456
- MLS #:
- 295167
- Listing agent:
- Vicki Monteagudo
- Status:
- Active
About this home
MLS# 295167 Welcome to Horizon Heights, a conveniently located South Richland neighborhood offering easy access to shopping, dining, healthcare, parks, and all the amenities the Tri-Cities has to offer. This move-in-ready, one-story townhome features 1,225 square feet of thoughtfully designed living space with 2 bedrooms, 2 full bathrooms, and a versatile bonus room that can easily serve as a third bedroom, home office, or den. Brand-new carpet has been installed throughout the living room, bedrooms, and bonus room, creating a fresh and inviting feel. The open-concept floor plan is ideal for both everyday living and entertaining. The spacious living room features a cozy gas fireplace, ceiling fan, and sliding glass door leading to the backyard deck, while the adjoining kitchen offers a large breakfast bar, generous pantry, ample workspace, and included appliances. The private primary suite includes a spacious closet and an ensuite bathroom, providing a comfortable retreat at the end of the day. Step outside to enjoy the low-maintenance, fenced backyard complete with mature trees, a storage shed, and an inviting deck that's perfect for relaxing, entertaining, or enjoying your morning coffee. A 2-car garage offers additional storage and convenience. Located just off Keene Road, you'll appreciate quick access to schools, shopping, restaurants, medical facilities, and everything South Richland has to offer. Whether you're a first-time homebuyer, looking to simplify with low-maintenance living, or searching for the perfect place to downsize, this charming townhome is ready to welcome you home.
Facts & features
Overview
- Type
- Townhouse
- Year built
- 2005
- Lot (acres)
- 0.19
- Levels
- One
- Annual taxes
- $208
- Tax year
- 2026
- HOA fee
- $40
- Zoning
- SINGLE FAMILY R
- Subdivision
- Richland South
- County
- Benton
Interior
- Appliances
- Dishwasher, Disposal, Microwave, Range/Oven
- Features
- Raised Ceiling(s), Ceiling Fan(s)
- Flooring
- Carpet, Laminate, Vinyl
- Heating
- Forced Air, Natural Gas
- Cooling
- Forced Air, Electric
- Fireplace
- One, Gas
Exterior & lot
- Construction
- Lap Siding
- Roof
- Composition
- Foundation
- Concrete
- Exterior
- Shed(s), Fenced, Satellite Dish, Irrigation System
- Patio & porch
- Deck
- Lot
- Located in City Limits, Plat Map - Recorded
- Parking
- Attached, 2 car, Garage Door Opener
Utilities & schools
- Sewer
- Sewer Connected
- Water
- Public
- Utilities
- Appliances-Electric, Appliances-Gas, Cable Connected, Electricity Connected
- School district
- Buyer to Verify
Monthly payment
Estimated monthly payment
$1,768
- Principal & interest$1,618
- Property tax$17
- Home insurance (est.)$93
- HOA$40
Estimate for illustration only. Not a loan offer; actual rates, taxes and insurance vary.
Get pre-approved →Similar homes nearby
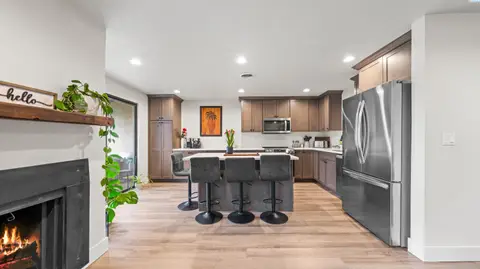
$260,000
2 bd · 2 ba · 1,034 sqft
303 Gage blvd
Richland, WA 99352
KW Palouse
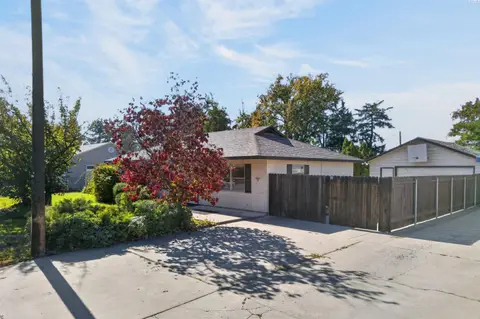
$324,900
2 bd · 1 ba · 1,200 sqft
605 Cottonwood Dr.
Richland, WA 99354
EXP Realty, LLC Tri Cities
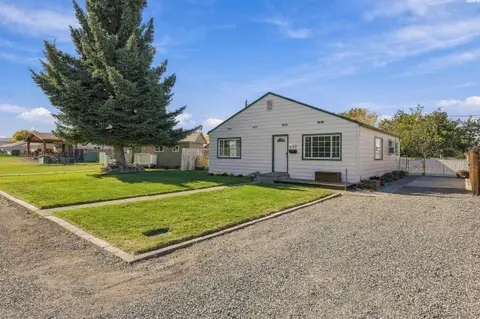
$309,900
3 bd · 1 ba · 1,152 sqft
357 Sanford Ave
Richland, WA 99352
Retter and Company Sotheby's
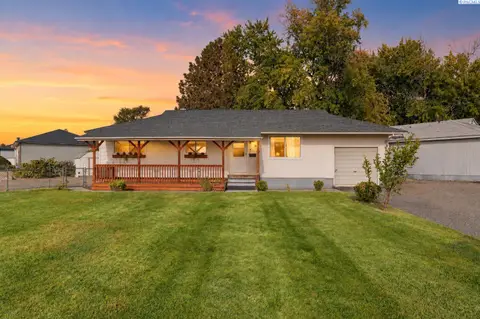
$360,000
5 bd · 2 ba · 2,040 sqft
1937 Everest
Richland, WA 99354
Real Broker, LLC

Listings courtesy of PACMLS as distributed by MLS GRID.
Some IDX listings have been excluded from this website.
Based on information submitted to the MLS GRID as of October 9, 2026 at 4:00 PM PDT. All data is obtained from various sources and may not have been verified by broker or MLS GRID. Supplied Open House Information is subject to change without notice. All information should be independently reviewed and verified for accuracy. Properties may or may not be listed by the office/agent presenting the information.
IDX information is provided exclusively for consumers' personal, non-commercial use and may not be used for any purpose other than to identify prospective properties consumers may be interested in purchasing. Data is deemed reliable but is not guaranteed by MLS GRID. Use of MLS GRID Data may be subject to an end user license agreement prescribed by the applicable MLS.
Any use or search of the listing data on this website, other than by a consumer looking to purchase real estate, is prohibited. Spot something inaccurate? Let us know.