
$599,000
Reduced from $629,900
2729 Broken TopRichland, WA 99354
- 4 beds
- 3 baths
- 2,411 sqft
- 0.17 acres
- Listing brokerage:
- Retter and Company Sotheby's · 509-783-8811
- MLS #:
- 295257
- Listing agent:
- Terra Nyce
- Status:
- Active
About this home
MLS# 295257 VACANT and easy to show. Single-level living done right: 4 bedrooms, 3 baths, and all 2,411 square feet on one floor, with no stairs anywhere in the plan. Built in 2020 on a landscaped, low-maintenance lot in Wild Canyon at Horn Rapids.Vaulted and coffered ceilings lift an 18x25 great room anchored by a gas fireplace, opening to a kitchen and dining area that works as well on a Tuesday night as it does with a full house. Quartz countertops, a walk-in pantry, and a breakfast bar keep whoever is cooking in the middle of the conversation.The main-level primary suite sits at the quiet end of the hall with a private ensuite bath, garden soaking tub, and walk-in closet. The three secondary bedrooms flex for guests, an office, or hobbies.Central air, forced-air gas heat, double-pane vinyl windows, stucco and masonry exterior, comp shingle roof, and a 3-car attached garage. Outside, a covered patio and timed underground sprinklers that keep the weekends yours. Horn Rapids offers community pool access, minutes from the golf course and a short drive to Queensgate shopping and dining.
Facts & features
Overview
- Type
- Site Built-Owned Lot
- Year built
- 2020
- Lot (acres)
- 0.17
- Levels
- One
- Annual taxes
- $5,375
- Tax year
- 2025
- HOA fee
- $50
- Zoning
- Residential
- Subdivision
- HORN RAPIDS
- County
- Benton
Interior
- Appliances
- Dishwasher, Microwave, Oven, Range
- Features
- Coffered Ceiling(s), Vaulted Ceiling(s)
- Flooring
- Carpet, Laminate, Tile
- Heating
- Forced Air, Natural Gas, Central
- Cooling
- Forced Air, Central Air, Electric
- Fireplace
- One, Gas
- Basement
- No Basement
Exterior & lot
- Construction
- Masonry, Stucco
- Roof
- Composition
- Foundation
- Concrete, Crawl Space
- Exterior
- See Remarks
- Patio & porch
- Covered
- Lot
- Located in City Limits
- Pool
- Community
- Parking
- Attached, Garage Door Opener, 3 car
Utilities & schools
- Sewer
- Sewer Connected
- Water
- Public
- Utilities
- Appliances-Electric, Appliances-Gas, Electricity Connected, Natural Gas Connected
Rooms
| Room | Level | Size |
|---|---|---|
| Living Room | M | 18 |
| Dining Room | M | 15 |
| Kitchen | M | 15 |
| Utility Room | M | 13 |
| Bedroom 1 | M | 14 |
| Bedroom 2 | M | 11 |
| Bedroom 3 | M | 11 |
| Bedroom 4 | M | 10 |
Monthly payment
Estimated monthly payment
$3,701
- Principal & interest$3,029
- Property tax$448
- Home insurance (est.)$175
- HOA$50
Estimate for illustration only. Not a loan offer; actual rates, taxes and insurance vary.
Get pre-approved →Similar homes nearby
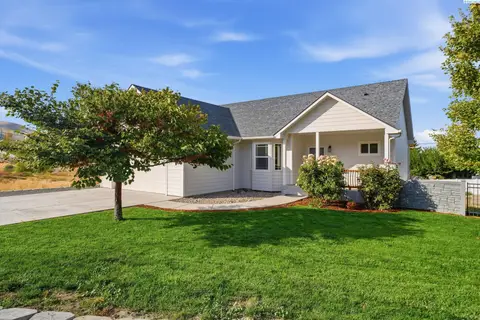
$485,000
4 bd · 3 ba · 2,424 sqft
1210 Gage Blvd
Richland, WA 99352
Windermere Group One/Tri-Cities

$599,500
6 bd · 4 ba · 3,537 sqft
4148 Jasper St
Richland, WA 99352
Windermere Group One/Tri-Cities

$689,900
4 bd · 3 ba · 2,272 sqft
4118 Corvina St.
Richland, WA 99352
Results Realty Group Tri-Citie
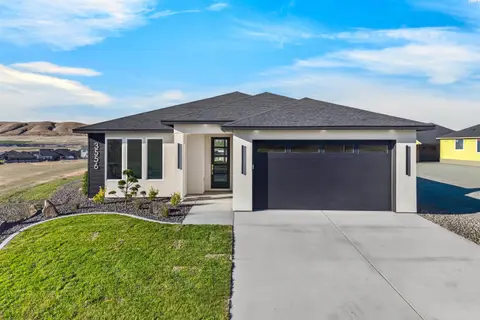
$525,000
3 bd · 2 ba · 1,703 sqft
3556 Nuthatch St
Richland, WA 99352
Coldwell Banker Tomlinson

Listings courtesy of PACMLS as distributed by MLS GRID.
Some IDX listings have been excluded from this website.
Based on information submitted to the MLS GRID as of October 9, 2026 at 3:31 PM PDT. All data is obtained from various sources and may not have been verified by broker or MLS GRID. Supplied Open House Information is subject to change without notice. All information should be independently reviewed and verified for accuracy. Properties may or may not be listed by the office/agent presenting the information.
IDX information is provided exclusively for consumers' personal, non-commercial use and may not be used for any purpose other than to identify prospective properties consumers may be interested in purchasing. Data is deemed reliable but is not guaranteed by MLS GRID. Use of MLS GRID Data may be subject to an end user license agreement prescribed by the applicable MLS.
Any use or search of the listing data on this website, other than by a consumer looking to purchase real estate, is prohibited. Spot something inaccurate? Let us know.