
$349,900
Reduced from $359,900
3336 S Green LpKennewick, WA 99337
- 2 beds
- 2 baths
- 1,595 sqft
- 0.12 acres
- Listing brokerage:
- Retter and Company Sotheby's · 509-783-8811
- MLS #:
- 295398
- Listing agent:
- Jared Retter
- Status:
- Active
About this home
MLS# 295398 Welcome to easy living in The Village at Canyon Lakes, one of Kennewick's premier 55+ active adult communities. This beautifully maintained home offers the perfect blend of comfort, convenience, and low-maintenance living, just minutes from shopping, dining, medical facilities, and everything the Southridge area has to offer. The Village is designed for maintenance-free homeownership, allowing residents to enjoy an active lifestyle with minimal upkeep.Inside, you'll find updated laminate flooring throughout along with granite countertops in both the kitchen and bathrooms, creating a fresh, modern feel. The enclosed back porch has been transformed into a bright and inviting sunroom—perfect for enjoying your morning coffee, reading a book, or relaxing year-round. The oversized garage provides exceptional storage with built-in shelving and cabinetry, while the fenced front porch area offers a secure space for your four-legged companion. Convenient guest parking and a peaceful community pond located just across the way add to the home's appeal.If you're looking for a move-in ready home in a welcoming community where exterior maintenance is taken care of and everyday conveniences are just moments away, this is one you won't want to miss!
Facts & features
Overview
- Type
- Site Built-Owned Lot
- Year built
- 1994
- Lot (acres)
- 0.12
- Levels
- One
- Annual taxes
- $2,527
- Tax year
- 2026
- HOA fee
- $422
- Zoning
- SINGLE FAMILY R
- Subdivision
- Kennewick SE
- County
- Benton
Interior
- Appliances
- Dishwasher, Dryer, Disposal, Microwave, Range/Oven, Refrigerator, Washer
- Features
- Vaulted Ceiling(s), Drapes/Blinds, Skylight(s), Ceiling Fan(s)
- Flooring
- Carpet, Laminate, Vinyl
- Heating
- Forced Air, Natural Gas, Central
- Cooling
- Forced Air, Central Air, Electric
Exterior & lot
- Construction
- Vinyl Siding
- Roof
- Composition
- Foundation
- Crawl Space
- Exterior
- Fence/Partial, Dog Run, Irrigation System
- Patio & porch
- Patio
- Lot
- Located in City Limits, Plat Map - Approved
- Parking
- Attached, 2 car, Garage Door Opener, Finished
Utilities & schools
- Sewer
- Sewer Connected
- Water
- Public
- Utilities
- Appliances-Gas, Cable Connected, Electricity Connected
- School district
- Kennewick
Rooms
| Room | Level | Size |
|---|---|---|
| Living Room | M | 20 |
| Dining Room | M | 9 |
| Family Room | M | 14 |
| Kitchen | M | 12 |
| Utility Room | M | 9 |
| Bedroom 1 | M | 13 |
| Bedroom 2 | M | 12 |
Monthly payment
Estimated monthly payment
$2,504
- Principal & interest$1,769
- Property tax$211
- Home insurance (est.)$102
- HOA$422
Estimate for illustration only. Not a loan offer; actual rates, taxes and insurance vary.
Get pre-approved →Similar homes nearby
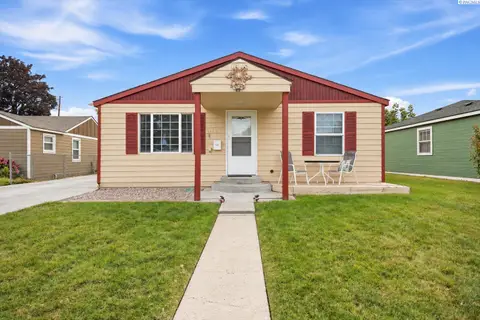
$360,000
3 bd · 1 ba · 1,434 sqft
1109 W 2nd Ave
Kennewick, WA 99336
VRG Realty LLC

$384,900
4 bd · 2 ba · 1,512 sqft
2344 S Buntin Lp
Kennewick, WA 99337
HomeSmart Elite Brokers
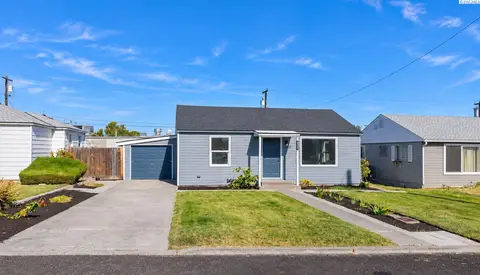
$285,000
2 bd · 1 ba · 720 sqft
2202 W 5th Avenue
Kennewick, WA 99336
Kenmore Team
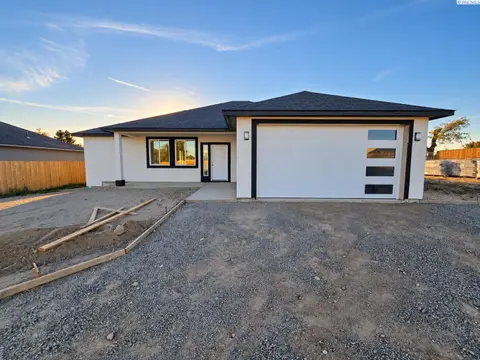
$418,900
3 bd · 2 ba · 1,450 sqft
2134 S Elm Pl
Kennewick, WA 99337
Coldwell Banker Tomlinson

Listings courtesy of PACMLS as distributed by MLS GRID.
Some IDX listings have been excluded from this website.
Based on information submitted to the MLS GRID as of October 9, 2026 at 4:45 PM PDT. All data is obtained from various sources and may not have been verified by broker or MLS GRID. Supplied Open House Information is subject to change without notice. All information should be independently reviewed and verified for accuracy. Properties may or may not be listed by the office/agent presenting the information.
IDX information is provided exclusively for consumers' personal, non-commercial use and may not be used for any purpose other than to identify prospective properties consumers may be interested in purchasing. Data is deemed reliable but is not guaranteed by MLS GRID. Use of MLS GRID Data may be subject to an end user license agreement prescribed by the applicable MLS.
Any use or search of the listing data on this website, other than by a consumer looking to purchase real estate, is prohibited. Spot something inaccurate? Let us know.