
$639,999
Reduced from $644,900
689 Titan AvenueWest Richland, WA 99353
- 5 beds
- 2 baths
- 2,428 sqft
- 0.31 acres
- Listing brokerage:
- RE/MAX Northwest REALTORS · 509-736-3344
- MLS #:
- 295473
- Listing agent:
- Emily Bailey
- Status:
- Active
About this home
MLS# 295473 **Better than new and truly move-in ready!** This beautifully upgraded West Richland home combines modern style, thoughtful functionality, and exceptional outdoor living—all in a desirable neighborhood close to schools, parks, shopping, and everyday conveniences.The bright, open-concept floor plan is designed for both comfortable living and entertaining, featuring a stunning floor-to-ceiling stone fireplace, custom floating shelves, durable wood-look flooring, and abundant natural light. The gourmet kitchen is the heart of the home with quartz countertops, an oversized island, farmhouse sink, stainless steel appliances, custom cabinetry, designer backsplash, a spacious pantry, and plenty of room to gather.The thoughtfully designed main level offers four bedrooms, including a spacious primary suite with tray ceilings, a large walk-in closet, dual quartz vanities, and a beautifully tiled walk-in shower. Upstairs, an expansive bonus room provides incredible flexibility as a fifth bedroom, media room, home office, gym, or playroom.Outside, enjoy a fully fenced backyard with territorial views, a covered extended patio, and an oversized hot tub—creating the perfect private retreat. A three-car garage plus extra side parking with double-gate access add even more functionality.Why wait for new construction when the work is already done? With landscaping, fencing, outdoor living spaces, and premium finishes already in place, this home is ready for you to move in and start enjoying from day one!
Facts & features
Overview
- Type
- Site Built-Owned Lot
- Year built
- 2020
- Lot (acres)
- 0.31
- Levels
- 1 Story w/ bonus room
- Annual taxes
- $6,463
- Tax year
- 2026
- Zoning
- SINGLE FAMILY R
- Subdivision
- West Richland
- County
- Benton
Interior
- Appliances
- Dishwasher, Disposal, Microwave, Range/Oven, Water Heater
- Features
- Coffered Ceiling(s), Raised Ceiling(s), Drapes/Blinds, Surround Sound Wiring, Utility Sink
- Flooring
- Carpet, Tile, Vinyl
- Heating
- Natural Gas, Central, Furnace
- Cooling
- Central Air, Electric
- Fireplace
- One, Gas, Living Room
- Basement
- No Basement
Exterior & lot
- Construction
- Stucco, Rock
- Roof
- Composition
- Foundation
- Crawl Space
- Exterior
- Fenced, Hot Tub
- Patio & porch
- Covered
- Lot
- Located in City Limits, Corner Lot
- Parking
- Attached, Garage Door Opener, Finished, 3 car
Utilities & schools
- Sewer
- Sewer Connected
- Water
- Public
- Utilities
- Appliances-Electric, Electricity Connected, Natural Gas Connected
- School district
- Richland
Monthly payment
Estimated monthly payment
$3,961
- Principal & interest$3,236
- Property tax$539
- Home insurance (est.)$187
Estimate for illustration only. Not a loan offer; actual rates, taxes and insurance vary.
Get pre-approved →Similar homes nearby
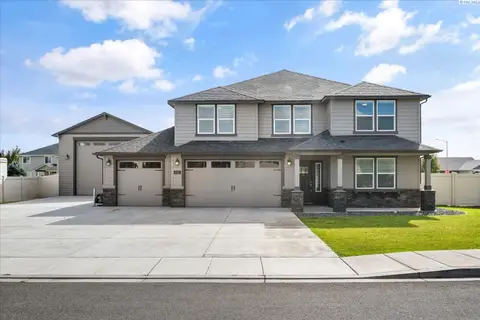
$742,069
5 bd · 3 ba · 3,195 sqft
1102 Amber Avenue
West Richland, WA 99353
Retter and Company Sotheby's
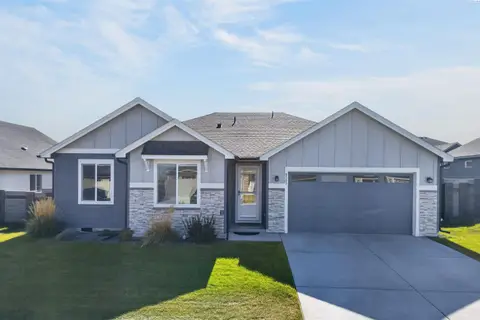
$520,000
4 bd · 2 ba · 2,010 sqft
8383 Lennox St.
West Richland, WA 99353
HomeSmart Elite Brokers
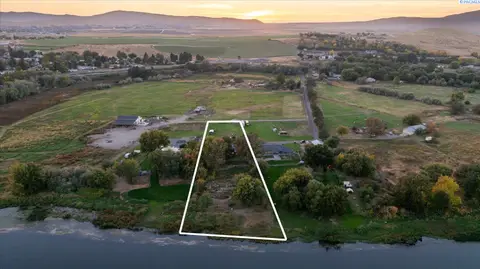
$609,000
4 bd · 3 ba · 3,600 sqft
64209 E Grover Pr NE
West Richland, WA 99353
Krista Hopkins Homes/ Re/ MAX NW
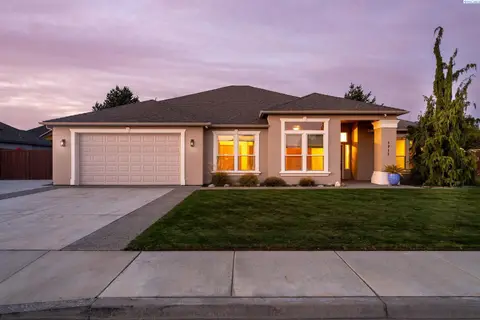
$539,999
4 bd · 2 ba · 2,286 sqft
1711 Sunshine Ave
West Richland, WA 99353
RE/MAX, The Collective

Listings courtesy of PACMLS as distributed by MLS GRID.
Some IDX listings have been excluded from this website.
Based on information submitted to the MLS GRID as of October 9, 2026 at 2:00 PM PDT. All data is obtained from various sources and may not have been verified by broker or MLS GRID. Supplied Open House Information is subject to change without notice. All information should be independently reviewed and verified for accuracy. Properties may or may not be listed by the office/agent presenting the information.
IDX information is provided exclusively for consumers' personal, non-commercial use and may not be used for any purpose other than to identify prospective properties consumers may be interested in purchasing. Data is deemed reliable but is not guaranteed by MLS GRID. Use of MLS GRID Data may be subject to an end user license agreement prescribed by the applicable MLS.
Any use or search of the listing data on this website, other than by a consumer looking to purchase real estate, is prohibited. Spot something inaccurate? Let us know.