
$494,900
Reduced from $514,900
5600 Monica CourtWest Richland, WA 99353
- 4 beds
- 3 baths
- 2,437 sqft
- 0.24 acres
- Listing brokerage:
- HomeSmart Elite Brokers · 509-371-9085
- MLS #:
- 295538
- Listing agent:
- Joshua Shinabarger
- Status:
- Active
Open house
- Sat, Oct 10, 1 PM–3 PM
About this home
MLS# 295538 Built in 2005 with space for everyone! From the front sitting room to the formal dining room to the back living room and absolutely massive main floor bonus room, this home is an entertainer's dream come true! The kitchen was redone in '24 and features quartz counters and both the main and secondary level feature new carpets. Upstairs, you will find the Primary bedroom with en-suite and 3 additional large bedrooms, as well as the laundry so no more hauling clothes up and down the stairs. With a new roof, new water softener, and gas water heater and furnace this home is truly turnkey and ready to go! Outside the enclosed vinyl fencing ensures plenty of privacy, while the side yard provides plenty of additional paved parking for all your toys, conveniently located behind your gate. Located in a desirable neighborhood and just minutes from shopping and dining, you won't want to wait to see this one.
Facts & features
Overview
- Type
- Site Built-Owned Lot
- Year built
- 2005
- Lot (acres)
- 0.24
- Levels
- Two
- Annual taxes
- $5,305
- Tax year
- 2026
- Zoning
- SINGLE FAMILY R
- Subdivision
- West Richland
- County
- Benton
Interior
- Appliances
- Dishwasher, Range/Oven, Water Softener
- Features
- Drapes/Blinds
- Flooring
- Carpet, Vinyl
- Heating
- Natural Gas, Central, Furnace
- Cooling
- Central Air
Exterior & lot
- Construction
- T1-11, Wood Siding, Frame, Lap Siding
- Roof
- Composition
- Foundation
- Crawl Space
- Exterior
- Fenced
- Patio & porch
- Patio
- Lot
- Located in City Limits, Plat Map - Recorded
- Parking
- Attached, Garage Door Opener, Finished, RV Access/Parking, 3 car
Utilities & schools
- Sewer
- Sewer Connected
- Water
- Water Available
- Utilities
- Appliances-Electric, Electricity Connected, Natural Gas Connected
Rooms
| Room | Level | Size |
|---|---|---|
| Living Room | M | — |
| Dining Room | M | — |
| Family Room | M | — |
| Kitchen | M | — |
| Utility Room | M | — |
| Bedroom 1 | U | — |
| Bedroom 2 | U | — |
| Bedroom 3 | U | — |
| Bedroom 4 | U | — |
Monthly payment
Estimated monthly payment
$3,089
- Principal & interest$2,502
- Property tax$442
- Home insurance (est.)$144
Estimate for illustration only. Not a loan offer; actual rates, taxes and insurance vary.
Get pre-approved →Similar homes nearby
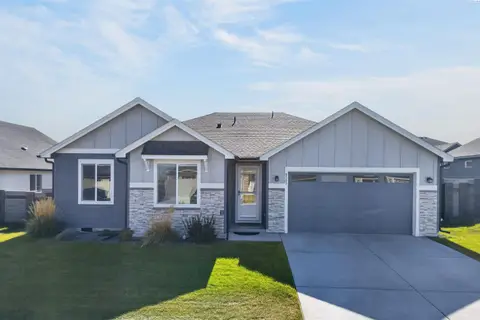
$520,000
4 bd · 2 ba · 2,010 sqft
8383 Lennox St.
West Richland, WA 99353
HomeSmart Elite Brokers
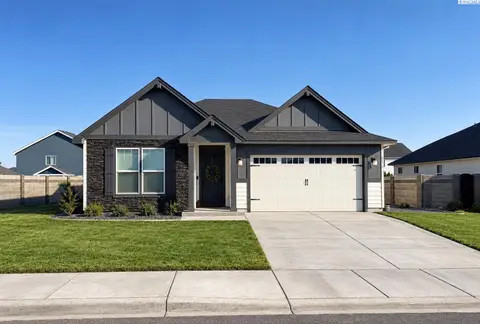
$467,400
3 bd · 2 ba · 1,714 sqft
8214 Cardinal Peak St
West Richland, WA 99353
John L Scott Tri-Cities Pasco
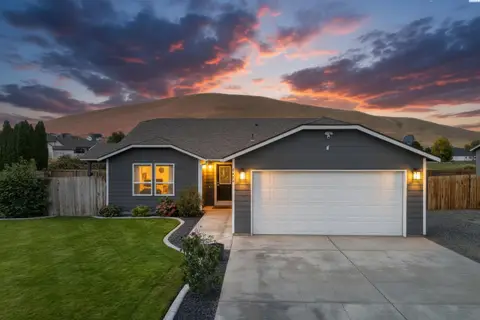
$435,000
3 bd · 2 ba · 1,526 sqft
5405 Kirkwood Lane
West Richland, WA 99353
RE/MAX, The Collective
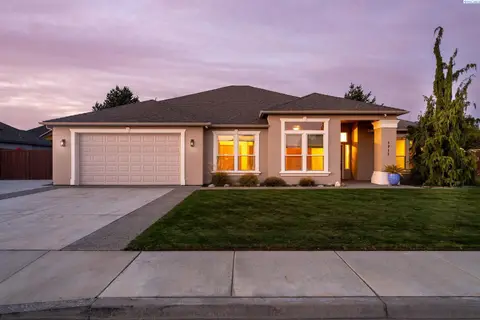
$539,999
4 bd · 2 ba · 2,286 sqft
1711 Sunshine Ave
West Richland, WA 99353
RE/MAX, The Collective

Listings courtesy of PACMLS as distributed by MLS GRID.
Some IDX listings have been excluded from this website.
Based on information submitted to the MLS GRID as of October 9, 2026 at 2:00 PM PDT. All data is obtained from various sources and may not have been verified by broker or MLS GRID. Supplied Open House Information is subject to change without notice. All information should be independently reviewed and verified for accuracy. Properties may or may not be listed by the office/agent presenting the information.
IDX information is provided exclusively for consumers' personal, non-commercial use and may not be used for any purpose other than to identify prospective properties consumers may be interested in purchasing. Data is deemed reliable but is not guaranteed by MLS GRID. Use of MLS GRID Data may be subject to an end user license agreement prescribed by the applicable MLS.
Any use or search of the listing data on this website, other than by a consumer looking to purchase real estate, is prohibited. Spot something inaccurate? Let us know.