
$525,000
Reduced from $550,000
2817 Avrio AveRichland, WA 99354
- 3 beds
- 2 baths
- 1,904 sqft
- 0.17 acres
- Listing brokerage:
- Distinctive Properties Inc · +1 (509) 783-14
- MLS #:
- 295585
- Listing agent:
- Caitlin Wilhelm
- Status:
- Active
Open house
- Fri, Oct 9, 2 PM–4 PM
About this home
MLS #295585 NEW PRICE! READY FOR OFFERS! Discover this exceptional rambler in the highly coveted Quail Ridge/Horn Rapids community. Thoughtfully curated with timeless elegance and modern convenience, this 1904 sq ft home offers 3 bedrooms, 2 baths, a versatile pocket den, a beautifully appointed kitchen and a tandem 3 car garage with a bonus nook- ideal for a golf cart parking, workshop, hobby space or additional storage. From the moment you step through the glass paned front door, you will appreciate the refined craftsmanship and elevated finishes throughout, including hand textured walls, coffered ceilings, and custom trim details that lend warmth and distinction to every room. The open concept great room serves as the centerpiece of this home, showcasing a fireplace complemented by sophisicated floating espresso cabinetry- an ideal backdrop for both relaxed evening and gracious entertaining. The chef inspired kitchen is designed to impress, featuring quartz countertops, a full tile backsplash, soft-close espresso cabinetry, SS appliances and a spacious center island that invites gathering and conversations. Enjoy being mesmerized by Rattlesnack Mt views and unforgettable sunsets. A remarkable collection of upgrades has already been thoughtfully completed for the new owner's enjoyment including an Ecobee smart thermostat, LVP flooring, programmable deadbolt, smart porch light switch and garage door openers enabled with phone app integration. Additional enhancements include gutters, blinds, ceiling fans, dimmable dining room chandelier, laundry room cabinetry, an extra outlet in the island and patio soffit, a 50 amp service for EV charging, extensive landscaping with drip system, and 24' patio shades. With every detail already in place, pride of ownership is obvious! Here's your opportunity to settle in and enjoy a truly elevated lifestyle!
Facts & features
Overview
- Type
- Site Built-Owned Lot
- Year built
- 2025
- Lot (acres)
- 0.17
- Levels
- One
- Annual taxes
- $4,620
- Tax year
- 2026
- Zoning
- Residential
- Subdivision
- Richland North
- County
- Benton
Interior
- Appliances
- Dishwasher, Disposal, Microwave, Range/Oven, Water Heater
- Features
- Drapes/Blinds, Storage, Utility Room, Utilities in Garage, Ceiling Fan(s)
- Flooring
- Carpet
- Heating
- Forced Air, Heat Pump
- Cooling
- Forced Air, Electric
- Fireplace
- One, Gas, Living Room
- Basement
- No Basement
Exterior & lot
- Construction
- Lap Siding
- Roof
- Composition
- Foundation
- Concrete, Crawl Space
- Exterior
- Fenced, Lighting, Irrigation System
- Patio & porch
- Covered
- Lot
- Homeowners Warranty Included, Located in City Limits, Plat Map - Recorded, See Remarks, Landscaped, Plat Map - Approved
- Pool
- Community, Heated, In Ground, Membership Included, See Remarks
- Parking
- Attached, Garage Door Opener, Finished, Workshop in Garage, See Remarks, Tandem, 3 car
Utilities & schools
- Sewer
- Sewer Connected
- Water
- Public
- Utilities
- Appliances-Electric, Appliances-Gas, Cable Connected, Electricity Connected
- School district
- Richland
Monthly payment
Estimated monthly payment
$3,193
- Principal & interest$2,655
- Property tax$385
- Home insurance (est.)$153
Estimate for illustration only. Not a loan offer; actual rates, taxes and insurance vary.
Get pre-approved →Similar homes nearby
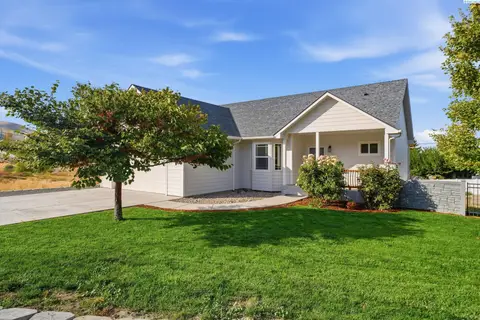
$485,000
4 bd · 3 ba · 2,424 sqft
1210 Gage Blvd
Richland, WA 99352
Windermere Group One/Tri-Cities

$599,500
6 bd · 4 ba · 3,537 sqft
4148 Jasper St
Richland, WA 99352
Windermere Group One/Tri-Cities
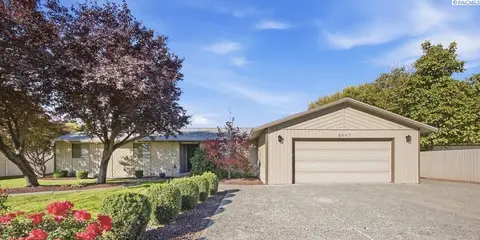
$450,000
3 bd · 2 ba · 2,608 sqft
2047 George Washington Way
Richland, WA 99354
Windermere Group One/Tri-Cities
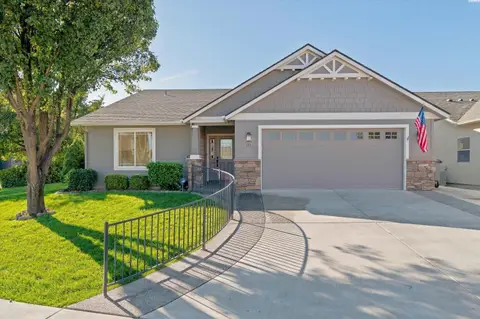
$475,000
3 bd · 2 ba · 1,628 sqft
511 Lakerose Loop
Richland, WA 99352-8408
Berkshire Hathaway Homeservices TC

Listings courtesy of PACMLS as distributed by MLS GRID.
Some IDX listings have been excluded from this website.
Based on information submitted to the MLS GRID as of October 9, 2026 at 2:45 PM PDT. All data is obtained from various sources and may not have been verified by broker or MLS GRID. Supplied Open House Information is subject to change without notice. All information should be independently reviewed and verified for accuracy. Properties may or may not be listed by the office/agent presenting the information.
IDX information is provided exclusively for consumers' personal, non-commercial use and may not be used for any purpose other than to identify prospective properties consumers may be interested in purchasing. Data is deemed reliable but is not guaranteed by MLS GRID. Use of MLS GRID Data may be subject to an end user license agreement prescribed by the applicable MLS.
Any use or search of the listing data on this website, other than by a consumer looking to purchase real estate, is prohibited. Spot something inaccurate? Let us know.