
$910,000
Reduced from $920,000
1225 Jurupa StRichland, WA 99352
- 4 beds
- 3 baths
- 3,070 sqft
- 0.31 acres
- Listing brokerage:
- Windermere Group One/Tri-Cities · 509-946-1188
- MLS #:
- 295622
- Listing agent:
- Lynn Affleck
- Status:
- Active
About this home
MLS# 295622 $10K Price Drop / Like New With A View! Welcome to the Sandoval by Pahlisch! This thoughtfully designed floor plan offers privacy, flexibility and convenience for the entire family. The front den/office features French-door entry. 2 guest bedrooms share a Jack-and-Jill bath with dual sinks and a private toilet/shower area. A third guest bedroom easily doubles as a family/flex space with direct access to the covered back patio. The elegant formal dining room features a built-in buffet. The open great room showcases a tray ceiling, gas fireplace and built-in cabinetry and shelving. The chef’s kitchen offers a large island and abundant quartz counters and cabinet space. In addition, the dining nook adds even more cabinetry/counter space and covered patio access too! The spacious utility room includes cabinetry, counter space and a utility sink. The generous primary suite features a beautiful ensuite with dual sinks, large glass-enclosed shower, freestanding tub, private water closet and walk-in closet. The 3-car garage includes a 240V EV outlet plus a 3rd bay raised over head door. Owned water softener included. The fully fenced backyard showcases a view you’ll enjoy year-round with full property UGS plus concrete mow curbing for easy maintenance! Plus...it's less than 1/3 mile walk to the community in ground pool, fire pit area and clubhouse too!
Facts & features
Overview
- Type
- Site Built-Owned Lot
- Year built
- 2023
- Lot (acres)
- 0.31
- Levels
- One
- Annual taxes
- $7,482
- Tax year
- 2026
- HOA fee
- $110
- Zoning
- SINGLE FAMILY R
- Subdivision
- Richland South
- County
- Benton
Interior
- Appliances
- Dishwasher, Disposal, Microwave, Oven, Refrigerator, Water Softener, Range, Water Heater
- Features
- Coffered Ceiling(s), Raised Ceiling(s), Drapes/Blinds, Ceiling Fan(s), Utility Sink, French Doors
- Flooring
- Carpet, Laminate, Tile
- Heating
- Electric, Heat Pump
- Cooling
- Heat Pump, Electric
- Fireplace
- One, Gas, Living Room
- Basement
- No Basement
Exterior & lot
- Construction
- Stucco, Brick Trim
- Roof
- Composition
- Foundation
- Crawl Space
- Exterior
- Fenced
- Patio & porch
- Covered
- Lot
- Building Restrictions, Located in City Limits, Plat Map - Recorded
- Pool
- Community, Gunite, In Ground, Membership Included
- Parking
- Attached, Garage Door Opener, Finished, See Remarks, 3 car
Utilities & schools
- Sewer
- Sewer Connected
- Water
- Public
- Utilities
- Appliances-Electric, Appliances-Gas, Electricity Connected, Natural Gas Connected
- School district
- Richland
Rooms
| Room | Level | Size |
|---|---|---|
| Living Room | M | 19 |
| Dining Room | M | 13 |
| Den | M | 11 |
| Kitchen | M | 16 |
| Utility Room | M | 10 |
| Bedroom 1 | M | 17 |
| Bedroom 2 | M | 15 |
| Bedroom 3 | M | 12 |
| Bedroom 4 | M | 17 |
Monthly payment
Estimated monthly payment
$5,600
- Principal & interest$4,601
- Property tax$623
- Home insurance (est.)$265
- HOA$110
Estimate for illustration only. Not a loan offer; actual rates, taxes and insurance vary.
Get pre-approved →Similar homes nearby
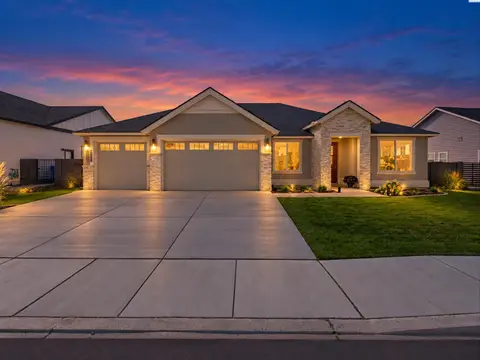
$799,000
3 bd · 3 ba · 2,571 sqft
383 Ventus St
Richland, WA 99352
Real Broker, LLC
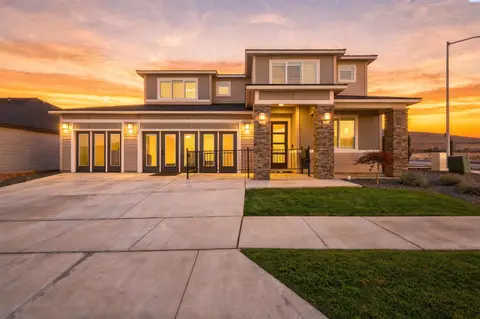
$849,900
4 bd · 3 ba · 3,120 sqft
3805 Morningside Pkwy
Richland, WA 99352
Windermere Group One/Tri-Cities
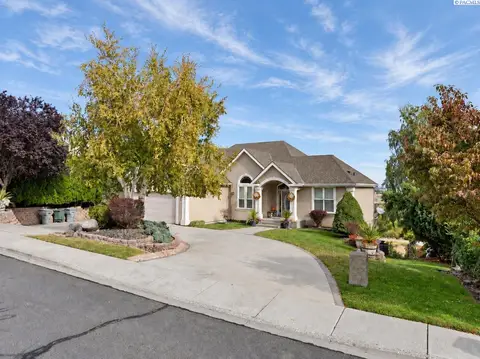
$795,000
4 bd · 4 ba · 4,034 sqft
350 Riverwood St
Richland, WA 99352
VRG Realty LLC
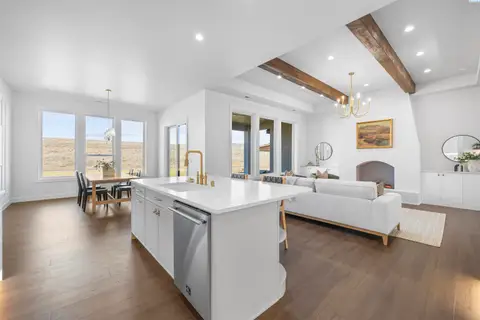
$809,000
4 bd · 3 ba · 2,871 sqft
2847 Savanna Ave
Richland, WA 99352
Century 21-Tri-Cities

Listings courtesy of PACMLS as distributed by MLS GRID.
Some IDX listings have been excluded from this website.
Based on information submitted to the MLS GRID as of October 9, 2026 at 3:01 PM PDT. All data is obtained from various sources and may not have been verified by broker or MLS GRID. Supplied Open House Information is subject to change without notice. All information should be independently reviewed and verified for accuracy. Properties may or may not be listed by the office/agent presenting the information.
IDX information is provided exclusively for consumers' personal, non-commercial use and may not be used for any purpose other than to identify prospective properties consumers may be interested in purchasing. Data is deemed reliable but is not guaranteed by MLS GRID. Use of MLS GRID Data may be subject to an end user license agreement prescribed by the applicable MLS.
Any use or search of the listing data on this website, other than by a consumer looking to purchase real estate, is prohibited. Spot something inaccurate? Let us know.