
$645,000
78 WhittenRichland, WA 99354
- 4 beds
- 3 baths
- 2,918 sqft
- 0.23 acres
- Listing brokerage:
- Encore Realty, LLC · 509-627-4663
- MLS #:
- 295689
- Listing agent:
- Terry Broussard
- Status:
- Active
About this home
MLS# 295689 This property is for the discerning homeowner. What makes it special are several things including first of all a fantastic location in north Richland, east of George Washington Way, close to Hanford, PNNL, and Kadlec and schools for easy commutes. It’s close to parks, the Columbia River, shopping and restaurants. All of this in an established quiet neighborhood where homes have character.This home was extensively remodeled so it offers modern amenities including a custom kitchen with center island, breakfast bar, soft-close cabinets, quartz countertops, and Bosch appliances. Original refinished hardwood floors extend throughout the main floor with custom tile in the bathrooms. Double French doors open from the dining area to the backyard. The remodeling, which included removing and relocating walls, created a lovely floorplan and added a powder bath, a master bedroom en-suite, and enlarged second bedroom. The lower floor has two bedrooms, a bathroom, a large family room, extra storage room, and large laundry room with another storage area. There is an incredible amount of storage!In addition, a new HVAC system with humidifier, new electrical and plumbing, new whole-house water filter and water softener were added, making this a very comfortable, essentially new home. And homes like this are not being built with old craftsmanship and quality materials anymore.New pollinator-friendly xeriscape landscaping with automatic drip irrigation surrounds the home. A new double-car garage with exterior parking pad for a small RV and electrical hookup were added. A greenhouse and garden storage shed provides room for plants and yard tools. Please see photographs of this beautiful home.
Facts & features
Overview
- Type
- Site Built-Owned Lot
- Year built
- 1948
- Lot (acres)
- 0.23
- Levels
- 1 Story w/Basement
- Annual taxes
- $3,848
- Tax year
- 2026
- Zoning
- Residential
- Subdivision
- PLAT OF RICHLAND
- County
- Benton
Interior
- Appliances
- Dishwasher, Disposal, Microwave, Range/Oven, Refrigerator, Water Softener, Water Filter
- Features
- Drapes/Blinds, Storage, Utility Sink, French Doors
- Flooring
- Carpet, Laminate, Tile, Wood
- Heating
- HEPA Air Filter, Heat Pump, Humidifier, Central, Furnace
- Cooling
- HEPA Air Filter, Central Air, Heat Pump
- Basement
- Finished, Full, Windows - Egress
Exterior & lot
- Construction
- Vinyl Siding, Lap Siding
- Roof
- Composition
- Foundation
- Concrete
- Exterior
- Greenhouse, Shed(s), Fenced, Lighting, Irrigation System
- Patio & porch
- Patio, Porch
- Lot
- Located in City Limits, Plat Map - Recorded, Garden, Fruit Trees, Landscaped
- Parking
- Detached, 2 car, Garage Door Opener, Finished, Off Street, RV Access/Parking, Carport
Utilities & schools
- Sewer
- Sewer Connected
- Water
- Public
- Utilities
- Appliances-Electric, Cable Connected, Electricity Connected
- School district
- Richland
Rooms
| Room | Level | Size |
|---|---|---|
| Living Room | Main | — |
| Dining Room | Main | — |
| Family Room | Lower | — |
| Kitchen | Main | — |
| Utility Room | Lower | — |
| Bedroom 1 | Main | — |
| Bedroom 2 | Main | — |
| Bedroom 3 | Lower | — |
| Bedroom 4 | Lower | — |
Monthly payment
Estimated monthly payment
$3,770
- Principal & interest$3,261
- Property tax$321
- Home insurance (est.)$188
Estimate for illustration only. Not a loan offer; actual rates, taxes and insurance vary.
Get pre-approved →Similar homes nearby

$599,500
6 bd · 4 ba · 3,537 sqft
4148 Jasper St
Richland, WA 99352
Windermere Group One/Tri-Cities

$689,900
4 bd · 3 ba · 2,272 sqft
4118 Corvina St.
Richland, WA 99352
Results Realty Group Tri-Citie
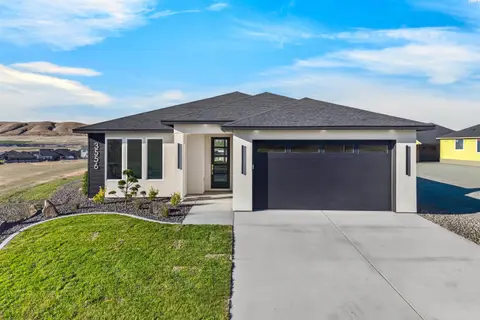
$525,000
3 bd · 2 ba · 1,703 sqft
3556 Nuthatch St
Richland, WA 99352
Coldwell Banker Tomlinson

$692,500
4 bd · 3 ba · 2,272 sqft
3776 Boxberger St
Richland, WA 99352
Coldwell Banker Tomlinson

Listings courtesy of PACMLS as distributed by MLS GRID.
Some IDX listings have been excluded from this website.
Based on information submitted to the MLS GRID as of October 9, 2026 at 2:15 PM PDT. All data is obtained from various sources and may not have been verified by broker or MLS GRID. Supplied Open House Information is subject to change without notice. All information should be independently reviewed and verified for accuracy. Properties may or may not be listed by the office/agent presenting the information.
IDX information is provided exclusively for consumers' personal, non-commercial use and may not be used for any purpose other than to identify prospective properties consumers may be interested in purchasing. Data is deemed reliable but is not guaranteed by MLS GRID. Use of MLS GRID Data may be subject to an end user license agreement prescribed by the applicable MLS.
Any use or search of the listing data on this website, other than by a consumer looking to purchase real estate, is prohibited. Spot something inaccurate? Let us know.