
$1,242,750
228 Morency DrRichland, WA 99352
- 5 beds
- 4 baths
- 3,736 sqft
- 0.54 acres
- Listing brokerage:
- Retter and Company Sotheby's · 509-783-8811
- MLS #:
- 295699
- Listing agent:
- Ginger Jenks
- Status:
- Active
About this home
The Forte is an impressive 3,736 sq. ft. single-story home, masterfully designed to combine luxury with functionality. This elegant home includes 4 bedrooms and an office that can serve as an additional 5th bedroom, 3.5 bathrooms, and a 3-car garage with a RV bay. Designed with versatility in mind, the Forte floor plan emphasizes flex space, offering a flex room with built-in shelves and an optional bar area. The office is equipped with dual closets and additional shelving, providing ample space for organization and creativity. The utility room is thoughtfully designed with a sink and extra-long counter space to meet your family’s needs. Relaxation awaits in the private Primary Suite, featuring a stunning soaker tub flanked by his and her vanities, and a walk-in shower with a linear floating bench. The open-concept kitchen, dining, and family areas create a seamless flow for entertaining and daily living, with a central slider that opens to a spacious covered back patio, perfect for enjoying the outdoors.
Facts & features
Overview
- Type
- Site Built-Owned Lot
- Year built
- 2026
- Lot (acres)
- 0.54
- Levels
- One
- Tax year
- 2026
- Zoning
- Residential
- Subdivision
- FALCON CREST
- County
- Benton
Interior
- Appliances
- Cooktop, Dishwasher, Disposal, Water Heater
- Features
- Coffered Ceiling(s), Raised Ceiling(s), Surround Sound Wiring, Ceiling Fan(s), Utility Sink
- Flooring
- Carpet, Tile, Wood
- Heating
- Heat Pump, Solar, Central
- Cooling
- Solar, Central Air
- Fireplace
- One, Living Room
Exterior & lot
- Construction
- Block
- Roof
- Composition
- Foundation
- Slab
- Exterior
- Irrigation System, Solar
- Patio & porch
- Covered, Porch
- Parking
- Garage Door Opener, Finished, 3 car
Utilities & schools
- Sewer
- Sewer Connected
- Water
- Public
- Utilities
- Appliances-Electric, Appliances-Gas, Cable Connected, Electricity Connected, Natural Gas Connected, Solar
Monthly payment
Estimated monthly payment
$7,630
- Principal & interest$6,284
- Property tax (est.)$984
- Home insurance (est.)$362
Estimate for illustration only. Not a loan offer; actual rates, taxes and insurance vary.
Get pre-approved →Similar homes nearby
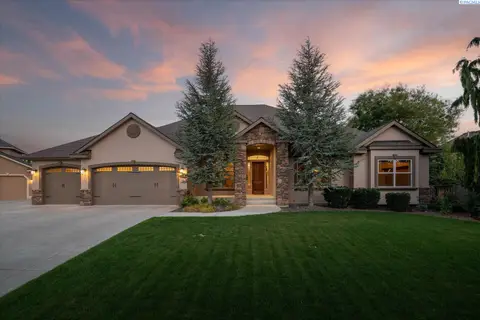
$1,175,000
6 bd · 5 ba · 5,060 sqft
457 Royal Ann Ct
Richland, WA 99352
Windermere Group One/Tri-Cities
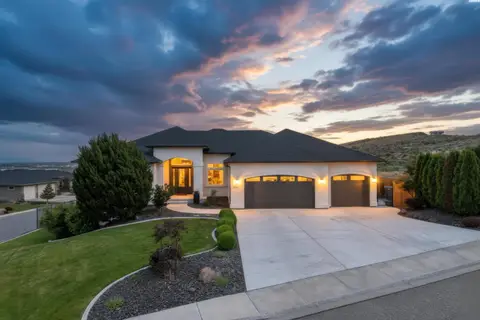
$1,375,000
5 bd · 5 ba · 6,160 sqft
1104 Allenwhite Drive
Richland, WA 99352
RE/MAX, The Collective
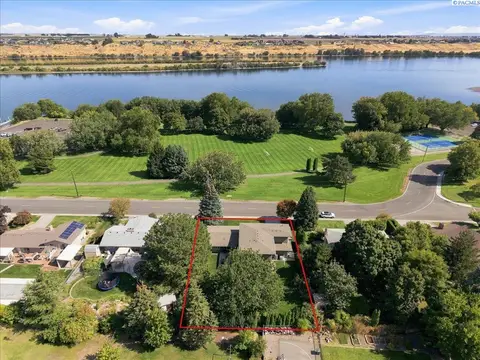
$1,300,000
5 bd · 5 ba · 5,508 sqft
2217 Harris Avenue
Richland, WA 99354-1911
Simplihom
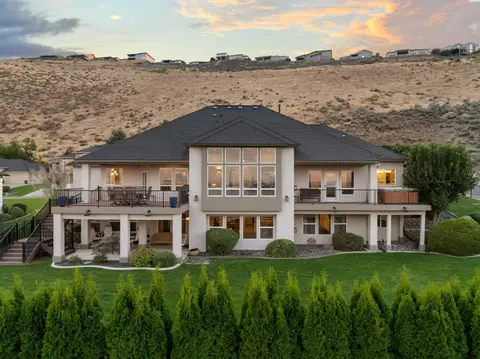
$1,075,000
6 bd · 4 ba · 4,679 sqft
292 Meadow Hills dr.
Richland, WA 99352
Retter and Company Sotheby's

Listings courtesy of PACMLS as distributed by MLS GRID.
Some IDX listings have been excluded from this website.
Based on information submitted to the MLS GRID as of October 9, 2026 at 12:30 PM PDT. All data is obtained from various sources and may not have been verified by broker or MLS GRID. Supplied Open House Information is subject to change without notice. All information should be independently reviewed and verified for accuracy. Properties may or may not be listed by the office/agent presenting the information.
IDX information is provided exclusively for consumers' personal, non-commercial use and may not be used for any purpose other than to identify prospective properties consumers may be interested in purchasing. Data is deemed reliable but is not guaranteed by MLS GRID. Use of MLS GRID Data may be subject to an end user license agreement prescribed by the applicable MLS.
Any use or search of the listing data on this website, other than by a consumer looking to purchase real estate, is prohibited. Spot something inaccurate? Let us know.