
$439,000
Reduced from $449,000
524 Canyon StRichland, WA 99352
- 3 beds
- 3 baths
- 1,904 sqft
- 0.19 acres
- Listing brokerage:
- HomeSmart Elite Brokers · 509-371-9085
- MLS #:
- 295991
- Listing agent:
- Jared Berglund
- Status:
- Active
About this home
MLS# 295991 Welcome to this beautifully maintained, one-owner home offering 1,904 sq. ft. of light-filled living space, 3 bedrooms, 2.5 baths, and a versatile office/den with French doors — ideal for a home business or potential fourth bedroom (with separate entrance). Raised and cathedral ceilings set the tone on the main floor, complemented by upgraded lighting and LVP flooring. The chef's kitchen impresses with underlit cherry cabinets, high-end appliances, instant hot and reverse-osmosis water at the granite sink, a butler's pantry, and abundant custom storage. The first-floor primary suite feels like a spa retreat, with an oversized walk-in closet with washer and dryer hookups, a custom steam shower, and a walk-in tub. Upstairs, two generously sized bedrooms share a full bath and additional storage space. Set on a 0.19-acre lot, the fully fenced backyard delivers an east-facing covered patio, storage shed, and solar accent lighting for effortless entertaining, while dusk-to-dawn solar lighting extends the home's polished curb appeal to the front and side yards. An ADT security system is also available for added peace of mind. Come see for yourself what makes this home special - schedule your private showing today.
Facts & features
Overview
- Type
- Site Built-Owned Lot
- Year built
- 2006
- Lot (acres)
- 0.19
- Levels
- Two
- Annual taxes
- $3,454
- Tax year
- 2026
- HOA fee
- $20
- Zoning
- Residential
- Subdivision
- RIVER VIEW PT
- County
- Benton
Interior
- Appliances
- Dishwasher, Disposal, Microwave, Range/Oven, Refrigerator, Water Softener, Instant Hot Water
- Features
- Raised Ceiling(s), Drapes/Blinds, Storage, Security System, Ceiling Fan(s), French Doors
- Flooring
- Carpet, Laminate, Tile
- Heating
- Forced Air, Natural Gas, Central, Furnace
- Cooling
- Forced Air, Central Air
- Basement
- No Basement
Exterior & lot
- Construction
- T1-11, Cement Board
- Roof
- Composition
- Foundation
- Slab
- Exterior
- Shed(s), Fenced, Lighting, See Remarks, Irrigation System
- Patio & porch
- Covered, Porch
- Lot
- Located in City Limits, Plat Map - Approved
- Parking
- Attached, 2 car, Garage Door Opener, Finished
Utilities & schools
- Sewer
- Sewer Connected
- Water
- Public
- Utilities
- Appliances-Electric, Cable Connected, Electricity Connected, Natural Gas Connected
Monthly payment
Estimated monthly payment
$2,656
- Principal & interest$2,220
- Property tax$288
- Home insurance (est.)$128
- HOA$20
Estimate for illustration only. Not a loan offer; actual rates, taxes and insurance vary.
Get pre-approved →Similar homes nearby
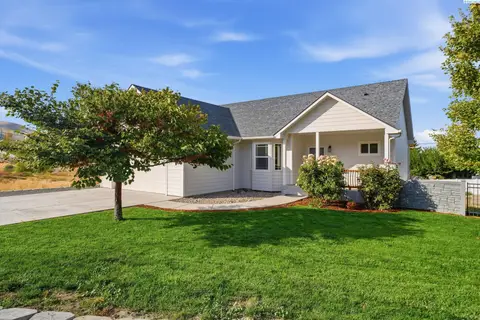
$485,000
4 bd · 3 ba · 2,424 sqft
1210 Gage Blvd
Richland, WA 99352
Windermere Group One/Tri-Cities
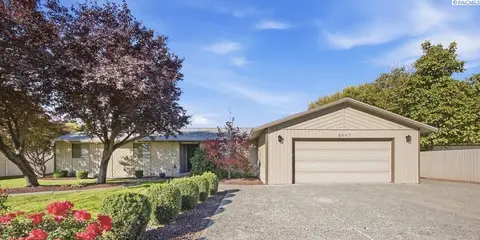
$450,000
3 bd · 2 ba · 2,608 sqft
2047 George Washington Way
Richland, WA 99354
Windermere Group One/Tri-Cities
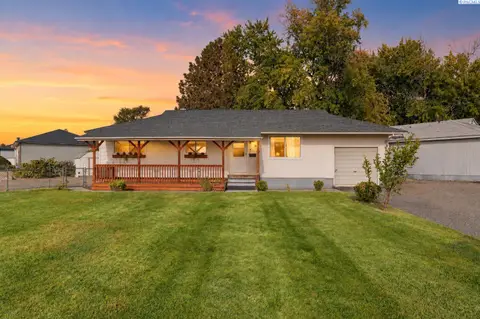
$360,000
5 bd · 2 ba · 2,040 sqft
1937 Everest
Richland, WA 99354
Real Broker, LLC
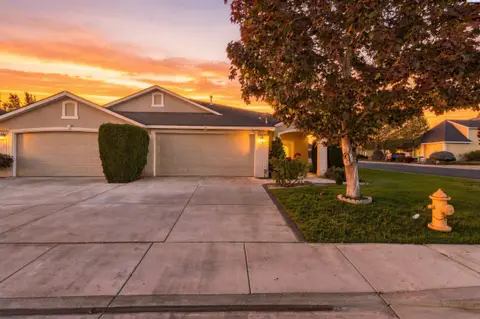
$394,900
3 bd · 2 ba · 1,622 sqft
3597 Waterford St
Richland, WA 99352
Windermere Group One/Tri-Cities

Listings courtesy of PACMLS as distributed by MLS GRID.
Some IDX listings have been excluded from this website.
Based on information submitted to the MLS GRID as of October 9, 2026 at 1:31 PM PDT. All data is obtained from various sources and may not have been verified by broker or MLS GRID. Supplied Open House Information is subject to change without notice. All information should be independently reviewed and verified for accuracy. Properties may or may not be listed by the office/agent presenting the information.
IDX information is provided exclusively for consumers' personal, non-commercial use and may not be used for any purpose other than to identify prospective properties consumers may be interested in purchasing. Data is deemed reliable but is not guaranteed by MLS GRID. Use of MLS GRID Data may be subject to an end user license agreement prescribed by the applicable MLS.
Any use or search of the listing data on this website, other than by a consumer looking to purchase real estate, is prohibited. Spot something inaccurate? Let us know.