
$599,000
Reduced from $630,000
2989 Redrock Ridge LoopRichland, WA 99354
- 4 beds
- 3 baths
- 3,572 sqft
- 0.226 acres
- Listing brokerage:
- Retter and Company Sotheby's · 509-783-8811
- MLS #:
- 295999
- Listing agent:
- Ashley McCue
- Status:
- Active
About this home
MLS# 295999 Welcome to 2989 Redrock Ridge Loop, where space, flexibility, and an incredible Horn Rapids location come together! Offering nearly 3,600 square feet, this spacious home features four very large true bedrooms, an office space PLUS two additional flex spaces (YES 2!) ready to fit your lifestyle. Create the ultimate movie room, home office, gym, playroom, hobby space, man cave—or something entirely your own. Step inside to find a long list of recent updates that give the home a fresh, move-in-ready feel. Fresh interior paint and new carpet run throughout, while the updated kitchen features freshly painted cabinetry, new quartz countertops, a new backsplash, sink, and faucet. With generous living spaces and multiple rooms to spread out, this home offers the kind of versatility that can grow and change with you for years to come. Located in the sought-after Horn Rapids Golf Course community, the home sits directly across the street from the golf course and offers access to the community pool. Whether you’re looking for room for a growing household, space to entertain, or simply the freedom to create dedicated spaces for work and play, this home delivers. Nearly 3,600 square feet, an updated interior, four bedrooms, two versatile bonus spaces, and a fantastic golf course community location—5989 Redrock Ridge Loop is one you won’t want to miss!
Facts & features
Overview
- Type
- Site Built-Owned Lot
- Year built
- 2007
- Lot (acres)
- 0.226
- Levels
- Two
- Annual taxes
- $5,528
- Tax year
- 2026
- HOA fee
- $48
- Zoning
- Residential
- Subdivision
- Richland North
- County
- Benton
Interior
- Appliances
- Dishwasher, Disposal, Microwave, Range/Oven, Refrigerator, Water Heater
- Features
- Vaulted Ceiling(s), Drapes/Blinds, Skylight(s)
- Flooring
- Carpet, Laminate, Tile
- Heating
- Forced Air, Natural Gas, Central
- Cooling
- Forced Air, Central Air
- Fireplace
- Two, Gas, Family Room, Master Bedroom
- Basement
- No Basement
Exterior & lot
- Construction
- Masonry, Wood Siding, Lap Siding
- Roof
- Composition
- Foundation
- Concrete, Crawl Space
- Exterior
- Irrigation System
- Patio & porch
- Patio
- Lot
- Located in City Limits
- Pool
- Community
- Parking
- Attached, 2 car
Utilities & schools
- Sewer
- Sewer Connected
- Water
- Public
- Utilities
- Appliances-Electric, Cable Connected, Electricity Connected, Natural Gas Connected
- School district
- Richland
Rooms
| Room | Level | Size |
|---|---|---|
| Living Room | M | 19 |
| Dining Room | M | 9 |
| Den | M | 10 |
| Family Room | M | 13 |
| Kitchen | M | 10 |
| Utility Room | U | 13 |
| Bedroom 1 | U | 20 |
| Bedroom 2 | U | 11 |
| Bedroom 3 | U | 11 |
| Bedroom 4 | U | 16 |
| Bedroom 5 | - | — |
| Bedroom 6 | - | — |
Monthly payment
Estimated monthly payment
$3,713
- Principal & interest$3,029
- Property tax$461
- Home insurance (est.)$175
- HOA$48
Estimate for illustration only. Not a loan offer; actual rates, taxes and insurance vary.
Get pre-approved →Similar homes nearby
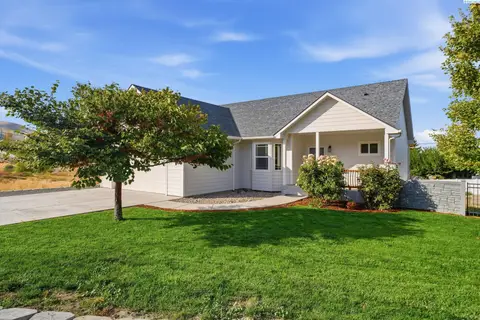
$485,000
4 bd · 3 ba · 2,424 sqft
1210 Gage Blvd
Richland, WA 99352
Windermere Group One/Tri-Cities

$599,500
6 bd · 4 ba · 3,537 sqft
4148 Jasper St
Richland, WA 99352
Windermere Group One/Tri-Cities

$689,900
4 bd · 3 ba · 2,272 sqft
4118 Corvina St.
Richland, WA 99352
Results Realty Group Tri-Citie
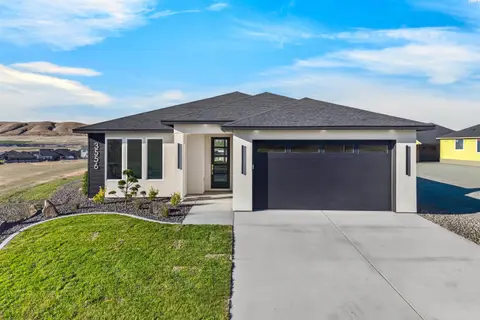
$525,000
3 bd · 2 ba · 1,703 sqft
3556 Nuthatch St
Richland, WA 99352
Coldwell Banker Tomlinson

Listings courtesy of PACMLS as distributed by MLS GRID.
Some IDX listings have been excluded from this website.
Based on information submitted to the MLS GRID as of October 9, 2026 at 2:15 PM PDT. All data is obtained from various sources and may not have been verified by broker or MLS GRID. Supplied Open House Information is subject to change without notice. All information should be independently reviewed and verified for accuracy. Properties may or may not be listed by the office/agent presenting the information.
IDX information is provided exclusively for consumers' personal, non-commercial use and may not be used for any purpose other than to identify prospective properties consumers may be interested in purchasing. Data is deemed reliable but is not guaranteed by MLS GRID. Use of MLS GRID Data may be subject to an end user license agreement prescribed by the applicable MLS.
Any use or search of the listing data on this website, other than by a consumer looking to purchase real estate, is prohibited. Spot something inaccurate? Let us know.