
$579,900
Reduced from $589,000
2744 MadronaWest Richland, WA 99353
- 4 beds
- 3 baths
- 2,858 sqft
- 0.36 acres
- Listing brokerage:
- Retter and Company Sotheby's · 509-783-8811
- MLS #:
- 296070
- Listing agent:
- Carol Fuller
- Status:
- Active
About this home
MLS# 296070 Welcome to 2744 Madrona Loop, a beautifully designed home offering almost 3000 sq ft with 4 bedrooms, 3 bathrooms plus a den. This inviting home combines an open, functional floor plan with generous living spaces and abundant natural light. The main level features soaring ceilings and an open great room centered around a cozy fireplace, flowing seamlessly into the dining area and spacious kitchen. Rich wood cabinetry, expansive countertops, stainless steel appliances, a breakfast bar, and plenty of storage create a kitchen designed for both everyday living and entertaining. A standout feature is the main-level primary suite, providing a comfortable and private retreat with an en-suite bath. Upstairs, additional bedrooms are complemented by a spacious recreation room overlooking the living area below, creating an open and connected feel while providing valuable additional space for a media room, game room, home office, or gathering area. Outside, the large backyard offers plenty of room (over 1/3 acre) to relax, play, garden, and entertain, complete with mature landscaping and an apple tree. The 3-car garage provides excellent space for vehicles, storage, and hobbies. Ideally situated in an established neighborhood with well-regarded schools within walking distance, this home offers the space, flexibility, and location to enjoy for years to come.
Facts & features
Overview
- Type
- Site Built-Owned Lot
- Year built
- 2013
- Lot (acres)
- 0.36
- Levels
- Two
- Annual taxes
- $5,908
- Tax year
- 2026
- Zoning
- SINGLE FAMILY R
- Subdivision
- West Richland
- County
- Benton
Interior
- Appliances
- Dishwasher, Disposal, Microwave, Range/Oven, Water Heater
- Features
- Raised Ceiling(s), Vaulted Ceiling(s), Ceiling Fan(s), Utility Sink, French Doors
- Flooring
- Carpet, Laminate
- Heating
- Central, Geothermal
- Cooling
- Central Air, Heat Pump
- Fireplace
- One, Gas, Insert, Propane Tank Leased, Propane, Living Room
- Basement
- No Basement
Exterior & lot
- Construction
- T1-11, Wood Siding, Lap Siding
- Roof
- Composition
- Foundation
- Crawl Space
- Exterior
- Fenced, Cabana, Irrigation System
- Patio & porch
- Covered
- Lot
- Located in City Limits, No Manuf Homes, Fruit Trees
- Parking
- Attached, Garage Door Opener, Finished, RV Access/Parking, 3 car
Utilities & schools
- Sewer
- Sewer Connected
- Water
- Public
- Utilities
- Appliances-Electric, Electricity Connected
- School district
- Richland
Rooms
| Room | Level | Size |
|---|---|---|
| Living Room | m | 17 |
| Dining Room | m | 9 |
| Den | m | 11 |
| Family Room | u | 21 |
| Kitchen | m | 12 |
| Utility Room | m | 8 |
| Bedroom 1 | m | 16 |
| Bedroom 2 | u | 14 |
| Bedroom 3 | u | 18 |
| Bedroom 4 | u | 14 |
Monthly payment
Estimated monthly payment
$3,594
- Principal & interest$2,932
- Property tax$492
- Home insurance (est.)$169
Estimate for illustration only. Not a loan offer; actual rates, taxes and insurance vary.
Get pre-approved →Similar homes nearby
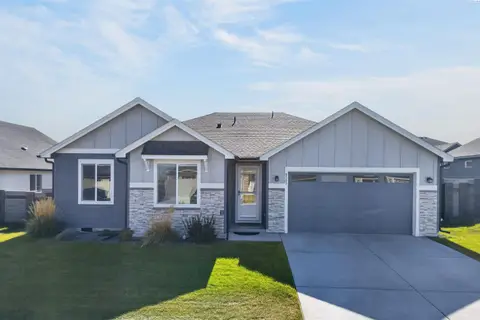
$520,000
4 bd · 2 ba · 2,010 sqft
8383 Lennox St.
West Richland, WA 99353
HomeSmart Elite Brokers
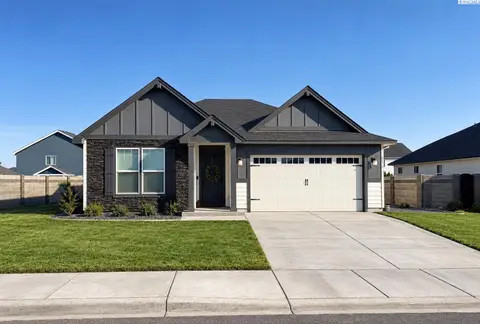
$467,400
3 bd · 2 ba · 1,714 sqft
8214 Cardinal Peak St
West Richland, WA 99353
John L Scott Tri-Cities Pasco
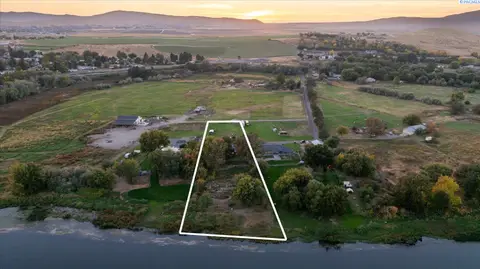
$609,000
4 bd · 3 ba · 3,600 sqft
64209 E Grover Pr NE
West Richland, WA 99353
Krista Hopkins Homes/ Re/ MAX NW
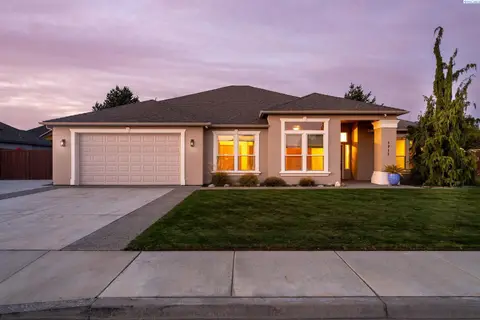
$539,999
4 bd · 2 ba · 2,286 sqft
1711 Sunshine Ave
West Richland, WA 99353
RE/MAX, The Collective

Listings courtesy of PACMLS as distributed by MLS GRID.
Some IDX listings have been excluded from this website.
Based on information submitted to the MLS GRID as of October 9, 2026 at 1:01 PM PDT. All data is obtained from various sources and may not have been verified by broker or MLS GRID. Supplied Open House Information is subject to change without notice. All information should be independently reviewed and verified for accuracy. Properties may or may not be listed by the office/agent presenting the information.
IDX information is provided exclusively for consumers' personal, non-commercial use and may not be used for any purpose other than to identify prospective properties consumers may be interested in purchasing. Data is deemed reliable but is not guaranteed by MLS GRID. Use of MLS GRID Data may be subject to an end user license agreement prescribed by the applicable MLS.
Any use or search of the listing data on this website, other than by a consumer looking to purchase real estate, is prohibited. Spot something inaccurate? Let us know.