
$1,339,000
13012 S Steeplechase DrKennewick, WA 99338
- 4 beds
- 4 baths
- 3,152 sqft
- 1 acres
- Listing brokerage:
- Retter and Company Sotheby's · 509-783-8811
- MLS #:
- 296143
- Listing agent:
- Ken Olsen
- Status:
- Active
Open house
- Sat, Oct 10, 10 AM–12 PM
About this home
MLS# 296143 Welcome to "The Olivia" by Branson Robert Homes—a newly completed masterpiece where luxury design meets a one-acre playground.Spanning over 3,100 sq ft, this exceptional 4-bedroom, 3.5-bathroom estate showcases award-winning custom designer fixtures, high-end architectural details, and striking black triple-pane windows throughout. Chef’s Dream Kitchen: A true epicurean sanctuary featuring professional-grade appliances, a massive center island, and a fully equipped working butler’s pantry tucked beside the main kitchen, complete with a second dishwasher and beverage fridges. Ultimate Primary Suite: The most thoughtfully designed primary oasis on the market boasts a designer soaking tub, custom-tile shower, and a massive walk-in closet with a custom center island by All City Closet Design that wraps around to the laundry room via a hidden secret door. Guest & Flex Space: A private Junior Primary Suite sits on the opposite side of the home with its own walk-in closet and full tile shower, right next to a separate second family room/flex space. Enthusiast's Dream Garage & Power: Built for toys and hobbies, featuring an attached garage with a massive 46-foot RV bay, 14-foot entry door pre-wired for a mini-split, a dedicated 600-amp power service, and a separate driveway approach for future shop or parking access. One-Acre Outdoor Canvas: The sprawling acre property offers a blank slate with unlimited potential and abundant room to add a pool, build a detached shop, or finish your dream backyard.Unrivaled luxury, space, and capability in Kennewick. Schedule your private tour today!
Facts & features
Overview
- Type
- Site Built-Owned Lot
- Year built
- 2026
- Lot (acres)
- 1
- Levels
- One
- Tax year
- 2026
- HOA fee
- $38
- Zoning
- Residential
- Subdivision
- STEEPLECHASE
- County
- Benton
Interior
- Appliances
- Dishwasher, Disposal, Microwave, Oven, Refrigerator, See Remarks, Range, Wine Cooler, Water Heater
- Features
- Raised Ceiling(s), Vaulted Ceiling(s), Utility Sink
- Flooring
- Carpet, Laminate
- Heating
- Heat Pump
- Cooling
- Heat Pump
- Fireplace
- One, Gas, Living Room
- Basement
- No Basement
Exterior & lot
- Construction
- Cement Board, Rock
- Roof
- Composition, See Remarks
- Foundation
- Concrete
- Exterior
- Fence/Partial, Irrigation System
- Patio & porch
- Deck, Covered, Porch
- Parking
- Attached, Garage Door Opener, Finished, Off Street, RV Carport, See Remarks, 4 car
Utilities & schools
- Sewer
- Septic
- Water
- Public
- Utilities
- Appliances-Electric, Appliances-Gas, Electricity Connected, Natural Gas Connected
Monthly payment
Estimated monthly payment
$8,259
- Principal & interest$6,771
- Property tax (est.)$1,060
- Home insurance (est.)$391
- HOA$38
Estimate for illustration only. Not a loan offer; actual rates, taxes and insurance vary.
Get pre-approved →Similar homes nearby
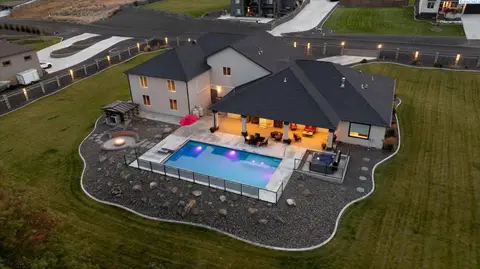
$1,367,985
4 bd · 4 ba · 3,021 sqft
14805 S Ridge View Lane
Kennewick, WA 99338
Retter and Company Sotheby's
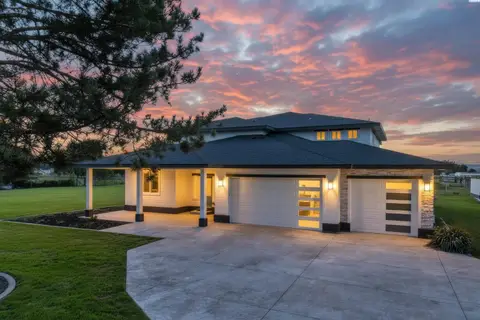
$1,225,000
5 bd · 3 ba · 3,704 sqft
215505 E Bryson Brown
Kennewick, WA 99337
Imagine Realty ERA Powered
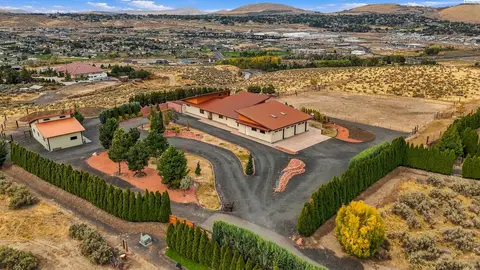
$1,075,000
4 bd · 3 ba · 2,889 sqft
110107 E 196 PRSE
Kennewick, WA 99338
Retter and Company Sotheby's
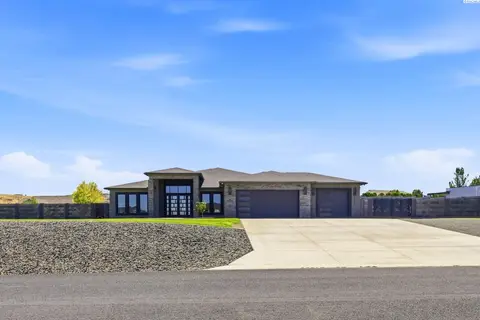
$1,475,000
4 bd · 3 ba · 3,910 sqft
104829 Addison Ave
Kennewick, WA 99338
Gonzalez Realty Group

Listings courtesy of PACMLS as distributed by MLS GRID.
Some IDX listings have been excluded from this website.
Based on information submitted to the MLS GRID as of October 9, 2026 at 2:15 PM PDT. All data is obtained from various sources and may not have been verified by broker or MLS GRID. Supplied Open House Information is subject to change without notice. All information should be independently reviewed and verified for accuracy. Properties may or may not be listed by the office/agent presenting the information.
IDX information is provided exclusively for consumers' personal, non-commercial use and may not be used for any purpose other than to identify prospective properties consumers may be interested in purchasing. Data is deemed reliable but is not guaranteed by MLS GRID. Use of MLS GRID Data may be subject to an end user license agreement prescribed by the applicable MLS.
Any use or search of the listing data on this website, other than by a consumer looking to purchase real estate, is prohibited. Spot something inaccurate? Let us know.