
$669,000
1441 Purple Sage St.Richland, WA 99352
- 4 beds
- 3 baths
- 2,395 sqft
- 0.38 acres
- Listing brokerage:
- TC Brokers · +1 (509) 727-21
- MLS #:
- 296197
- Listing agent:
- Alexandra Witt
- Status:
- Active
About this home
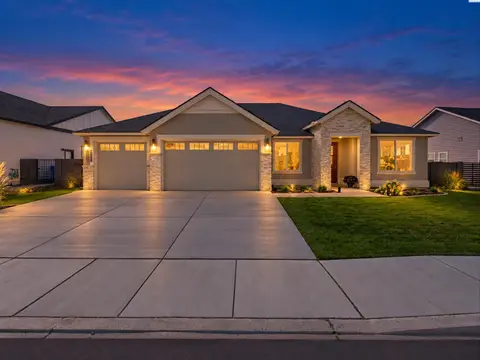
MLS# 296197 This 2011 Alderbrook built home is packed with upgrades and the large .37 acre lot offers a private natural setting in the prestigious Westcliffe neighborhood that is located minutes from shopping, restaurants and schools and parks. You will notice the pride in ownership when you tour this one-owner home. The main level has 9 foot ceilings and features an open-concept great room and a tile-surround gas fireplace. The area flows into a large kitchen featuring granite countertops and large breakfast bar, custom soft close cabinetry, under cabinet lighting, and a walk-in pantry. The main floor also includes cherry wood flooring, a formal dining room and a home office/bedroom. The primary suite is also positioned on the main level for privacy, complete with a walk-in closet, dual vanities, a soaking tub and a separate full tile mudset shower. There is also a half bath on the main level for guests, a formal dining room space and an oversized laundry room with a sink, cabinetry and countertops.The upper level houses two exceptionally large secondary bedrooms and a shared full bathroom with double sinks. The entire upstairs has brand new flooring and paint. Outside you will find an oversized back patio space with gas BBQ stub and thoughtfully landscaped back and side yards. Rock retaining wall was added and a concrete pathway that wraps from the back patio around the home. Bonus: a 10' x 15' storage space/garage on the side of the house that you can store your lawn mower in! Seller also replaced the AC unit 4 years ago.
Facts & features
Overview
- Type
- Site Built-Owned Lot
- Year built
- 2011
- Lot (acres)
- 0.38
- Levels
- One and One Half
- Annual taxes
- $4,864
- Tax year
- 2026
- HOA fee
- $640
- Zoning
- Residential
- Subdivision
- Richland South
- County
- Benton
Interior
- Appliances
- Dishwasher, Disposal, Microwave, Range/Oven
- Features
- Drapes/Blinds, Storage, Ceiling Fan(s), Utility Sink, French Doors
- Flooring
- Carpet, Tile, Vinyl, Wood
- Heating
- Ceiling, Central, Furnace
- Cooling
- Central Air
- Fireplace
- One, Gas, Living Room
- Basement
- No Basement
Exterior & lot
- Construction
- Cement Board, Frame
- Roof
- Composition
- Foundation
- Concrete, Crawl Space
- Exterior
- See Remarks, Irrigation System
- Patio & porch
- Covered
- Lot
- Located in City Limits
- Parking
- Attached, 2 car, Garage Door Opener
Utilities & schools
- Sewer
- Sewer Connected
- Water
- Public
- Utilities
- Appliances-Electric, Appliances-Gas, Cable Connected, Electricity Connected, Natural Gas Connected, Separate Meters
- School district
- Richland
Monthly payment
Estimated monthly payment
$4,623
- Principal & interest$3,383
- Property tax$405
- Home insurance (est.)$195
- HOA$640
Estimate for illustration only. Not a loan offer; actual rates, taxes and insurance vary.
Get pre-approved →Similar homes nearby

$599,500
6 bd · 4 ba · 3,537 sqft
4148 Jasper St
Richland, WA 99352
Windermere Group One/Tri-Cities
$799,000
3 bd · 3 ba · 2,571 sqft
383 Ventus St
Richland, WA 99352
Real Broker, LLC

$689,900
4 bd · 3 ba · 2,272 sqft
4118 Corvina St.
Richland, WA 99352
Results Realty Group Tri-Citie

$692,500
4 bd · 3 ba · 2,272 sqft
3776 Boxberger St
Richland, WA 99352
Coldwell Banker Tomlinson

Listings courtesy of PACMLS as distributed by MLS GRID.
Some IDX listings have been excluded from this website.
Based on information submitted to the MLS GRID as of October 9, 2026 at 1:31 PM PDT. All data is obtained from various sources and may not have been verified by broker or MLS GRID. Supplied Open House Information is subject to change without notice. All information should be independently reviewed and verified for accuracy. Properties may or may not be listed by the office/agent presenting the information.
IDX information is provided exclusively for consumers' personal, non-commercial use and may not be used for any purpose other than to identify prospective properties consumers may be interested in purchasing. Data is deemed reliable but is not guaranteed by MLS GRID. Use of MLS GRID Data may be subject to an end user license agreement prescribed by the applicable MLS.
Any use or search of the listing data on this website, other than by a consumer looking to purchase real estate, is prohibited. Spot something inaccurate? Let us know.